
Bay Area replacement guide
Window Replacement in the Bay Area: Give each room the window it actually needs.
Start with how each room uses daylight, privacy, ventilation, and view. A coherent home-window plan starts with how each room is used. Daylight, solar heat, ventilation, view, privacy, furniture, cleaning access, and opening safety can pull the decision in different directions, so no single style or glass package should be treated as the automatic answer. Then connect each concern to an exact window, installation method, and finished interior and exterior edge.

Name what needs to change at each Bay Area window.

Plan for light, view, airflow, privacy, reach, and comfort before narrowing the operating style, frame material, glass configuration, or installation approach.
In the Bay Area, Bestoff Windows Inc. reviews how each room uses daylight, view, ventilation, privacy, furniture, and reach, inspects and measures the opening, and confirms what the new window needs to do for the room.
Choose the replacement method after the opening is inspected.

Insert and more complete removal preserve and expose different parts of a home window. Existing frame health, wall finish, drainage, visible glass, room design, and concealed-condition risk should decide the method for each opening while coordinated details keep the whole home connected.
Visible transmittance describes daylight while solar heat gain coefficient describes solar heat admitted through the rated product; one should not stand in for the other. The Bay Area estimate should state what remains, what is removed, how the opening will be sealed and protected, and who handles trim, paint, stucco, siding, or interior touch-up.
Compare the same details for every opening.

Compare sliders, hung windows, casements, awnings, fixed units, and specialty shapes by airflow, clearance, reach, view, cleaning, and safety review—not appearance alone. A strong room-by-room estimate lets you point to a window and find its exact style, series, color, glass, grids, screen, hardware, dimensions, installation method, and finish work.
Bestoff Windows Inc. provides the on-site consultation, measurements, product guidance, written estimate, and installation. At the home, Bestoff Windows Inc. reviews the measured opening, operation, frame profile, visible glass, screen, and surrounding finish. The final estimate should describe the exact product for each room, installation and finish work, whole-home consistencies, exceptions, and exclusions, not just a price without context.
Window replacement
Start with the existing Bay Area window—not a preset method.
The frame, sill, wall, exterior finish, and reason for replacing the window should guide how much is removed and what the completed opening needs.
Room-by-room window planning
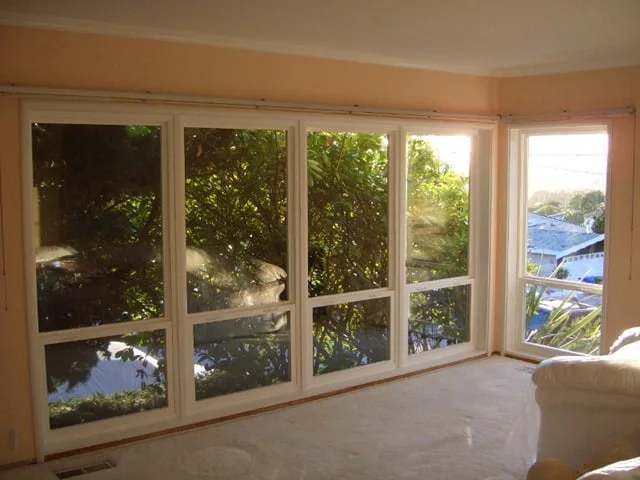
Choose the method after inspection
Know what stays, what comes out, and how the edge is finished.
Insert replacement and more complete frame removal can change visible glass, trim, sealing work, and the amount of the opening that is exposed. Bestoff Windows Inc. can compare the options at the home.
Review your replacement windowsInspect the existing frame and sill
Compare retained-frame and more complete removal options
Define the interior and exterior finish
From room priorities to a whole-home plan
Combine room-by-room priorities into one whole-home window plan.
Bestoff Windows Inc. begins by reviewing how each room uses daylight, view, ventilation, privacy, furniture, and reach and inspecting the measured opening, operation, frame profile, visible glass, screen, and surrounding finish. The project plan carries the measured opening, retained materials, perimeter work, finish, and consistent details across the home through product selection, installation, finish, and the final walkthrough.

Share the project priorities
Bestoff Windows Inc. confirms the address, room, operation, desired result, and how each room uses daylight, view, ventilation, privacy, furniture, and reach, using photographs when they clarify the existing conditions.
Professional in-home measurement
Bestoff Windows Inc. inspects and measures the measured opening, operation, frame profile, visible glass, screen, and surrounding finish, keeping the replacement method open until the team has reviewed what can remain.
Review exact products and installation
The proposal states the exact product for each room, installation and finish work, whole-home consistencies, exceptions, and exclusions, its assumptions, and the approval process for any condition that cannot yet be seen.
Confirm the written estimate and completed work
The final walkthrough reviews the measured opening, retained materials, perimeter work, finish, and consistent details across the home, operation, locks, screens, glass, reveals, sealant, trim, cleanup, labels, and promised documents.
Plan the next step
Replacement readiness check
During the in-home visit, Bestoff Windows Inc. reviews the measured opening, operation, frame profile, visible glass, screen, and surrounding finish and records the exact product for each room, installation and finish work, whole-home consistencies, exceptions, and exclusions. Use that record to compare the replacement method, completed edge, responsibilities, and exclusions in writing.
- Share the project priorities
- Professional in-home measurement
- Review exact products and installation
- Confirm the written estimate and completed work
- Interior and exterior opening conditions
- Known HOA, permit, access, or finish constraints