Bay Area whole-home guide
Home Windows in the Bay Area: Plan the room before the product.
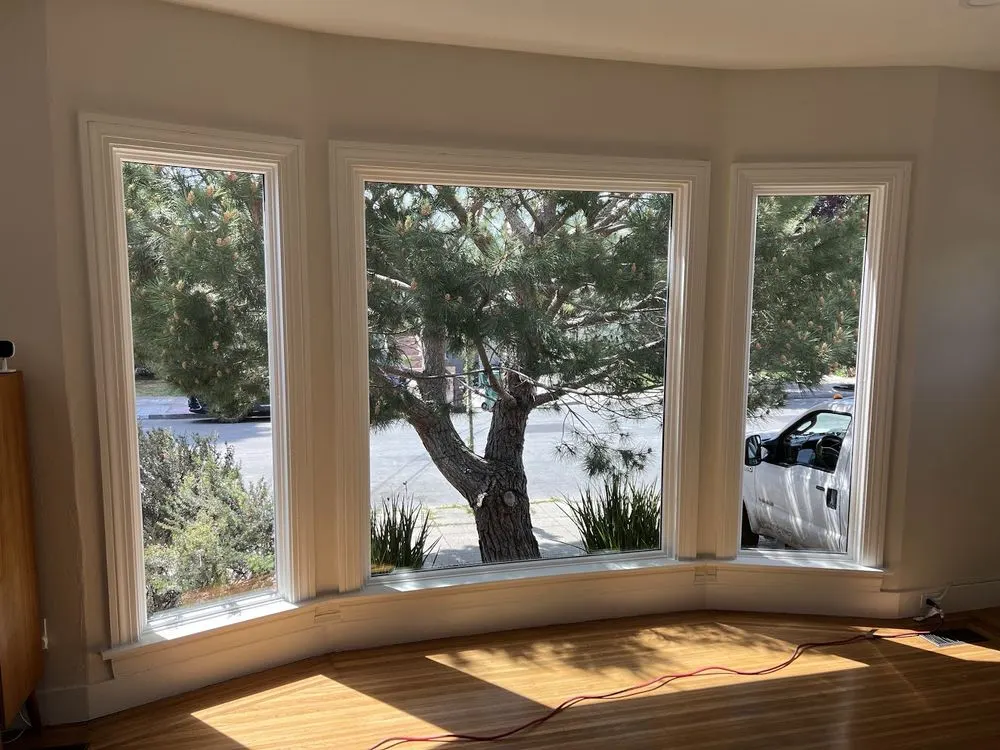
Begin with how each room uses daylight, privacy, ventilation, and view. A coherent home-window plan starts with how each room is used. Daylight, solar heat, ventilation, view, privacy, furniture, cleaning access, and opening safety can pull the decision in different directions, so no single style or glass package should be treated as the automatic answer. A whole-home plan can look consistent while giving each room the light, ventilation, privacy, and comfort it actually needs.
What should the window do for the life of this room?
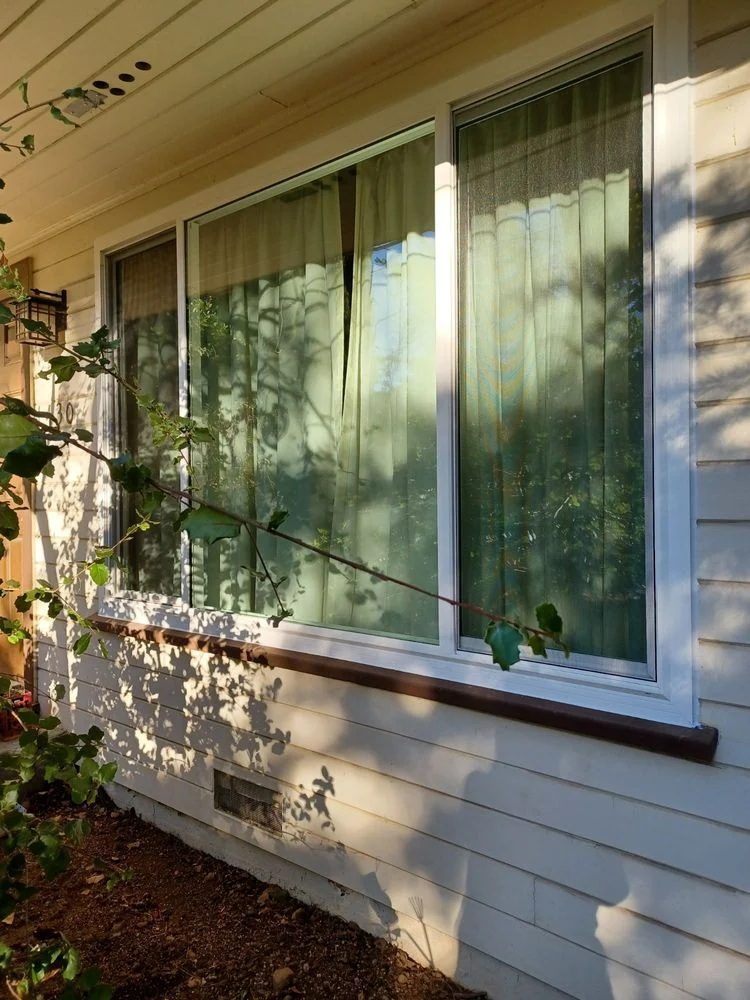
A room-by-room plan for making the whole house feel more coherent.
A room-by-room plan for the home
Give every room its own clear window plan.
The whole-home plan begins with life around the opening: where people sit, when light changes, which views matter, how privacy shifts, and whether an operating sash is comfortable to reach.
Living spaces
Balance light, view, and airflow
Decide where uninterrupted glass matters and where an operable window can ventilate without compromising the room’s primary sightline.
Kitchens and baths
Design for reach and privacy
Counters, fixtures, moisture, coverings, neighboring views, and hardware position all shape a practical opening.
Bedrooms
Balance rest, air, and safety
Privacy, ventilation, sound, shade, egress, fall-prevention, and furniture need opening-specific review.
Whole exterior
Coordinate windows across the exterior
Coordinate profile, color, glass tone, grids, head heights, and trim even when the rooms use different operating styles.

The whole-home view
Whole-home design is consistency with purposeful exceptions.
The windows can share a coordinated profile, color, and finish while each room receives the glass, operating style, hardware, and privacy features that serve it best.
Share which rooms change through the day and what matters most in each one. Bestoff Windows Inc. creates the room photographs and field notes during the home visit.
Look closely at windows installed by Bestoff Windows Inc.Operation follows the room
A family of windows, chosen opening by opening.
Choose each window around the room: view, ventilation, privacy, reach, furniture placement, and architectural character. The measured size, exterior clearance, screen, hardware, frame profile, and exact glass configuration still need to be confirmed before ordering.
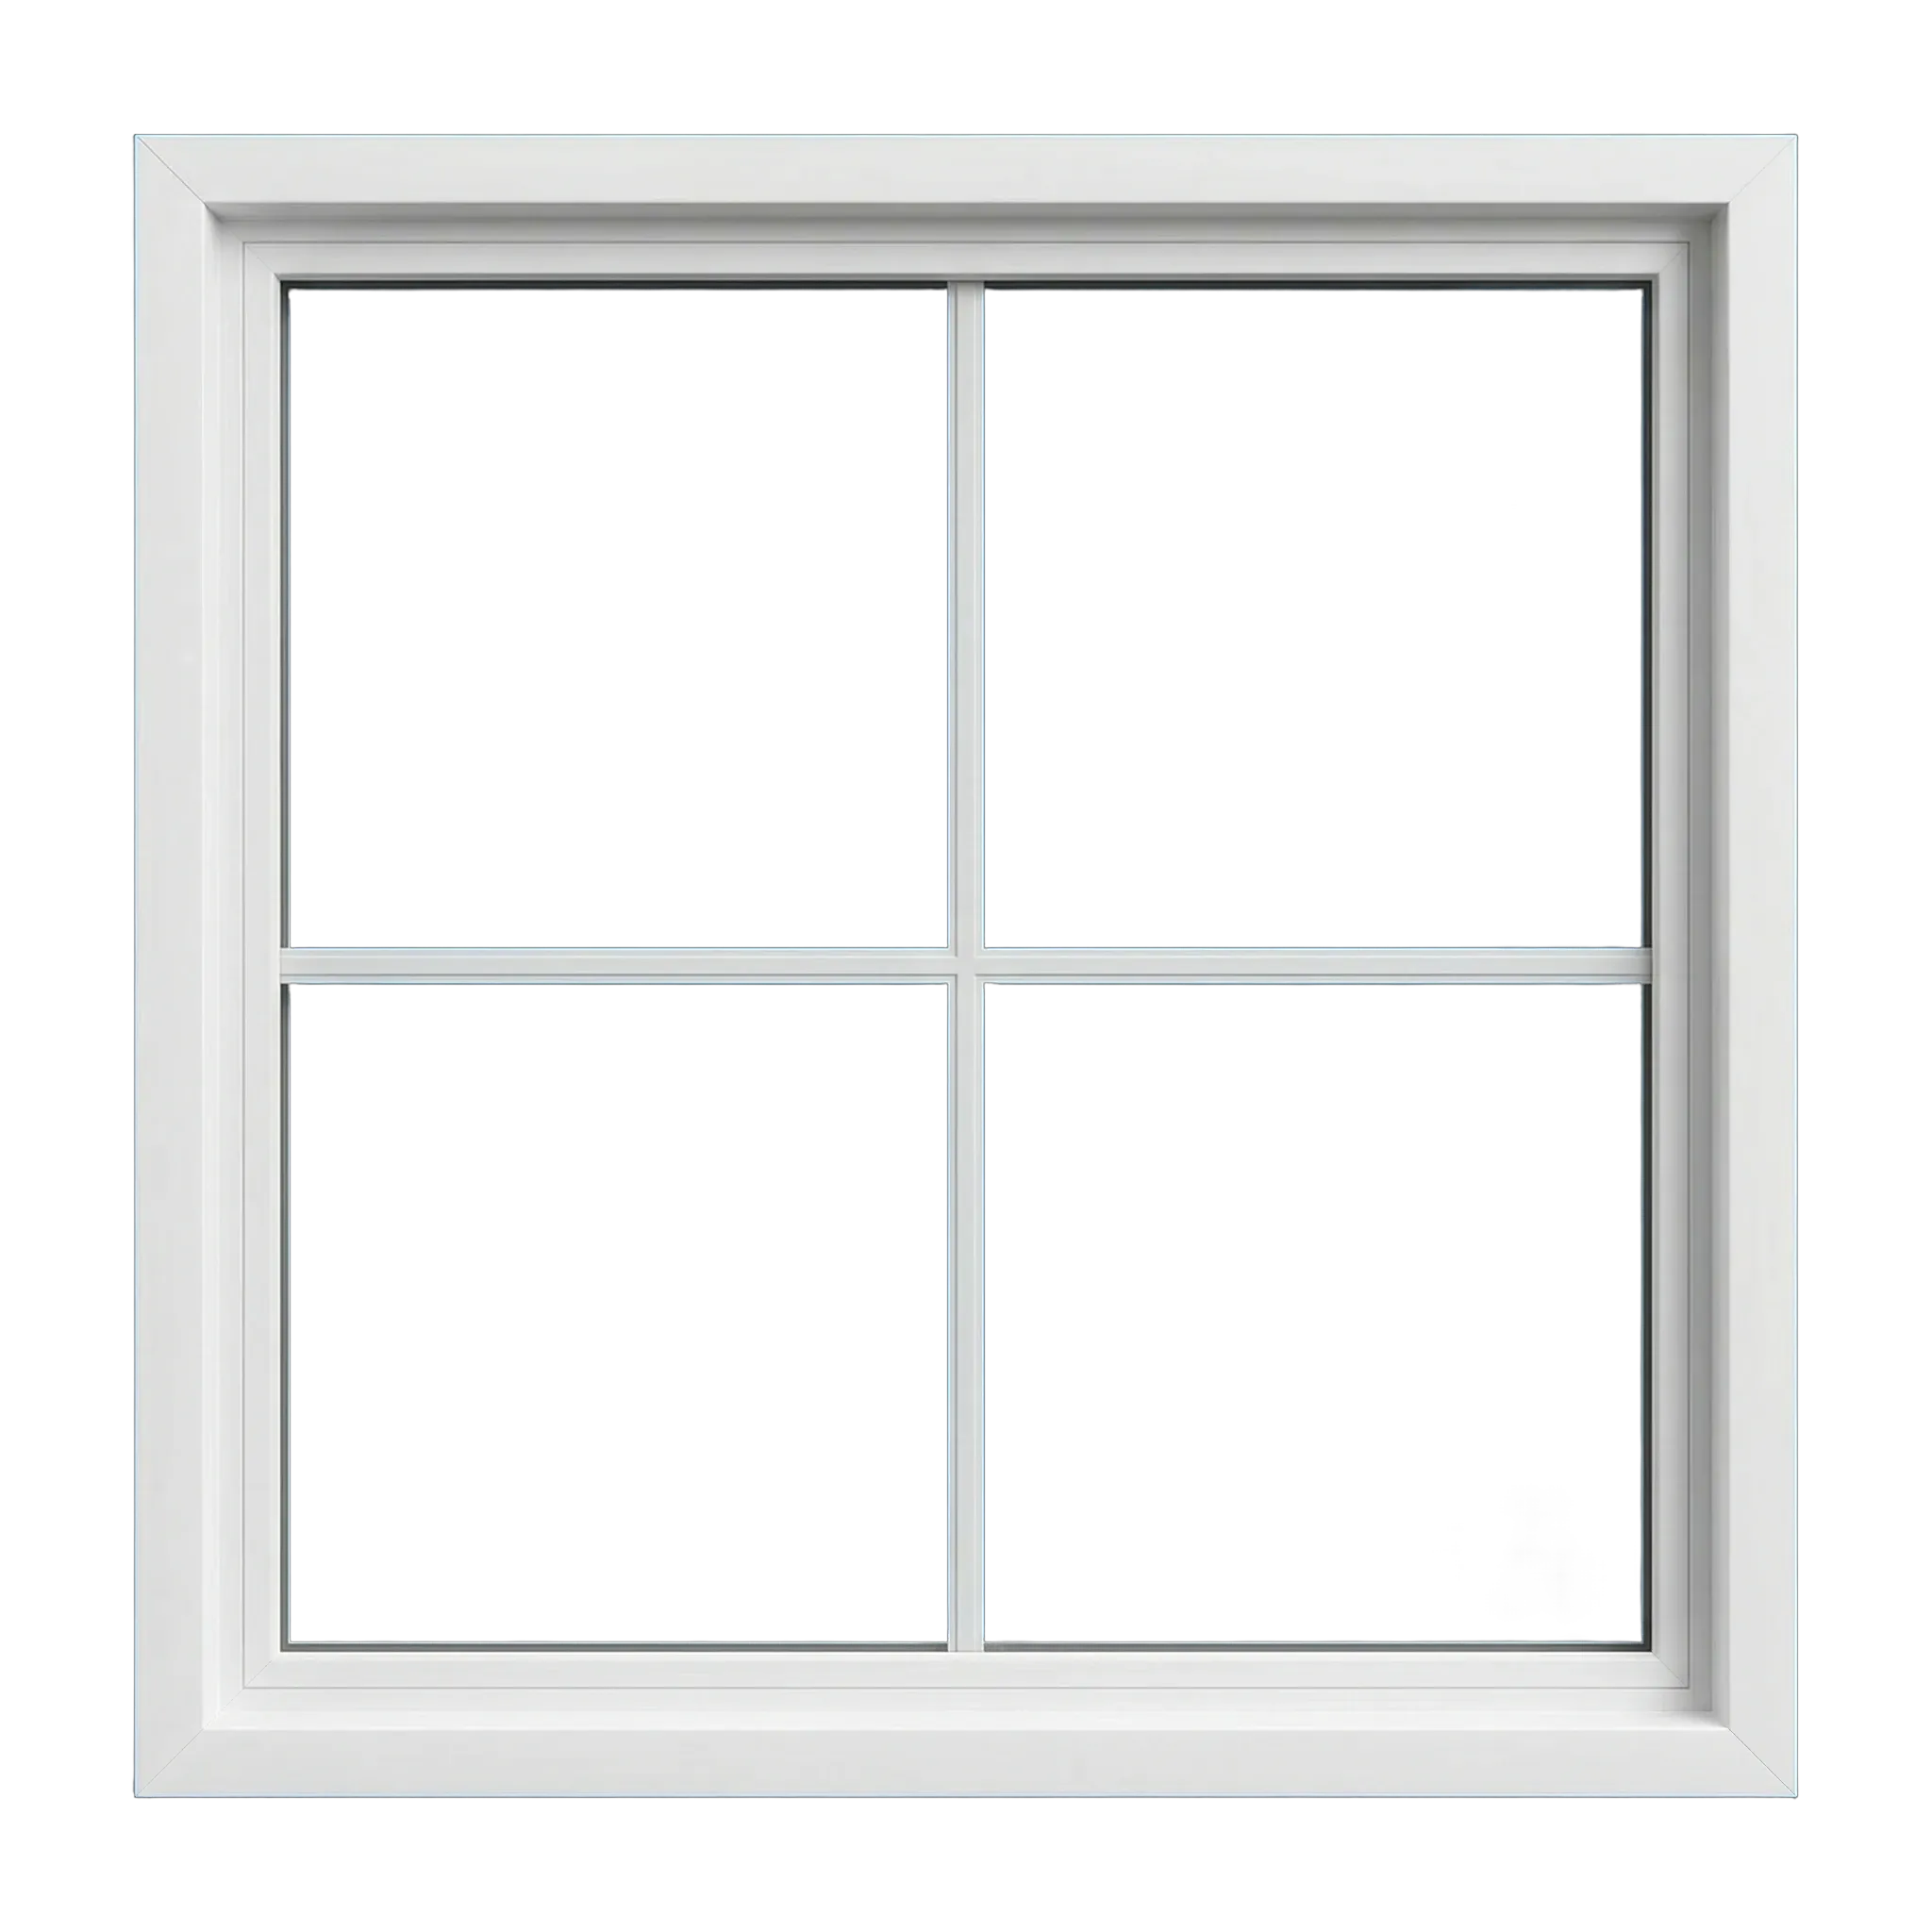
A fixed unit has no opening sash.
Picture
A picture window makes the opening entirely fixed, favoring uninterrupted daylight and view while another window in the room or group provides ventilation.
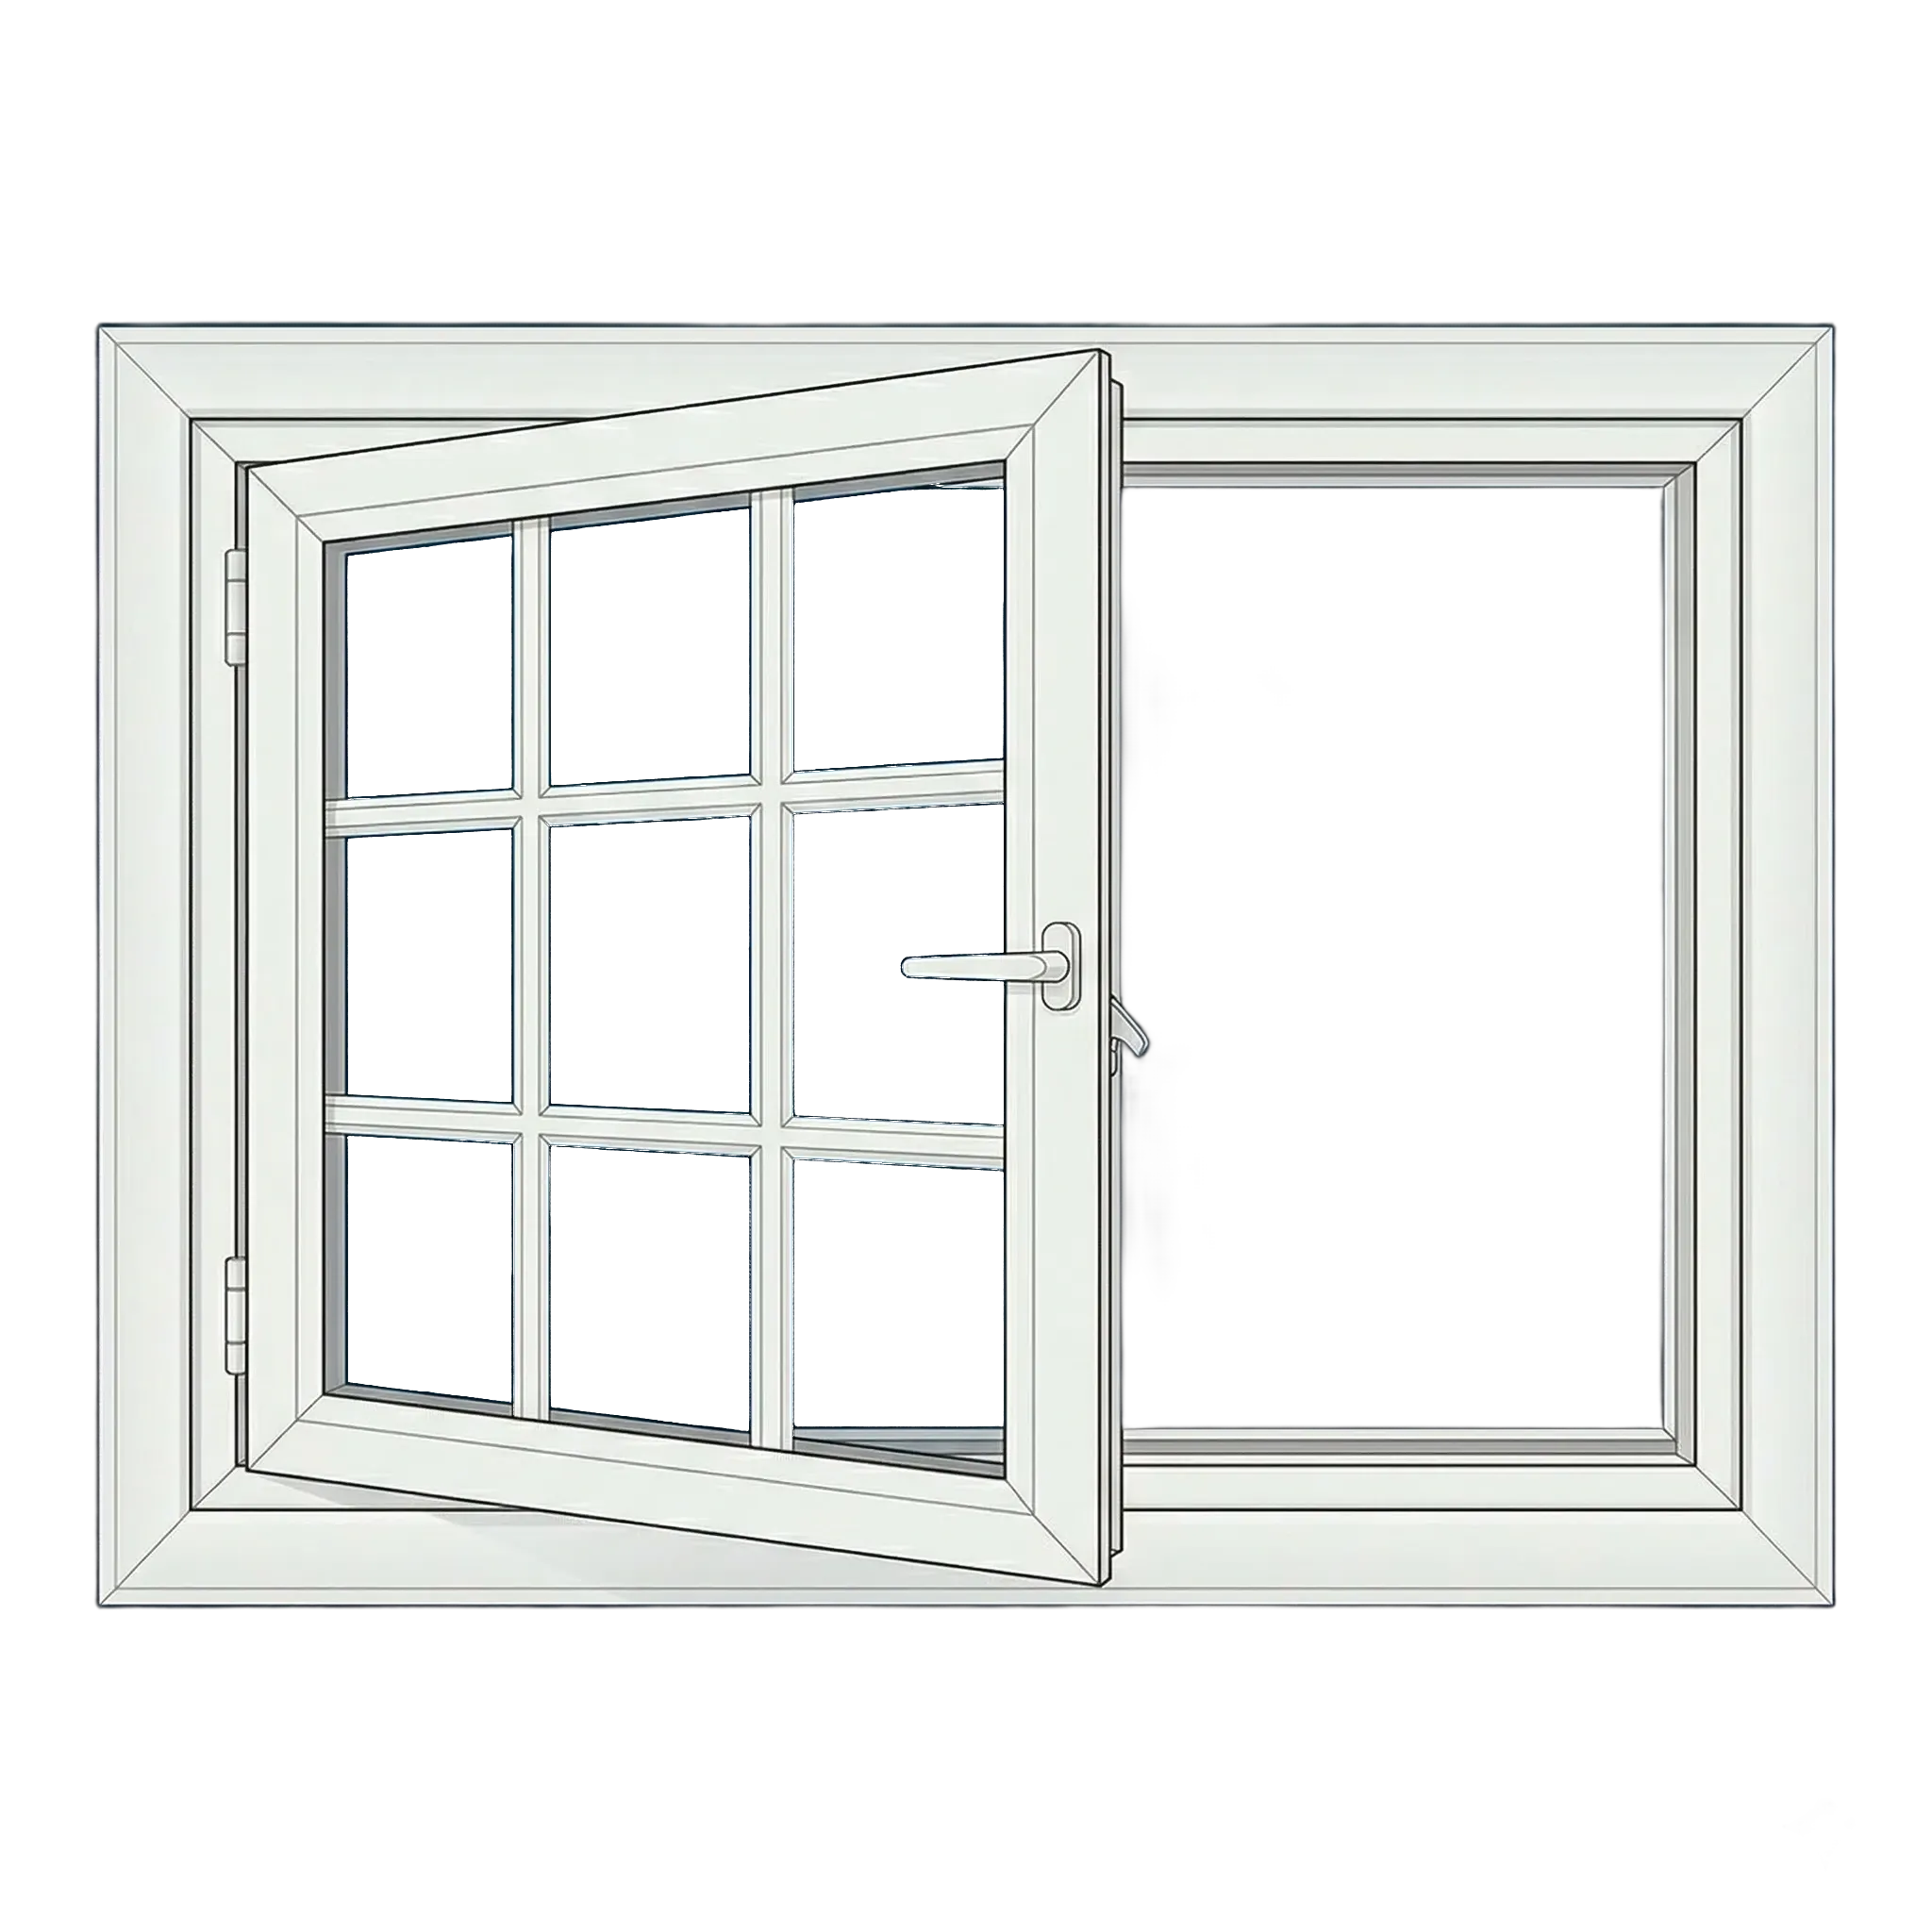
A side-hinged sash opens outward with a crank.
Casement
A casement introduces a side-hinged, crank-operated sash that can direct air and close against compression seals; use it where the room benefits and the exterior has clear swing space.
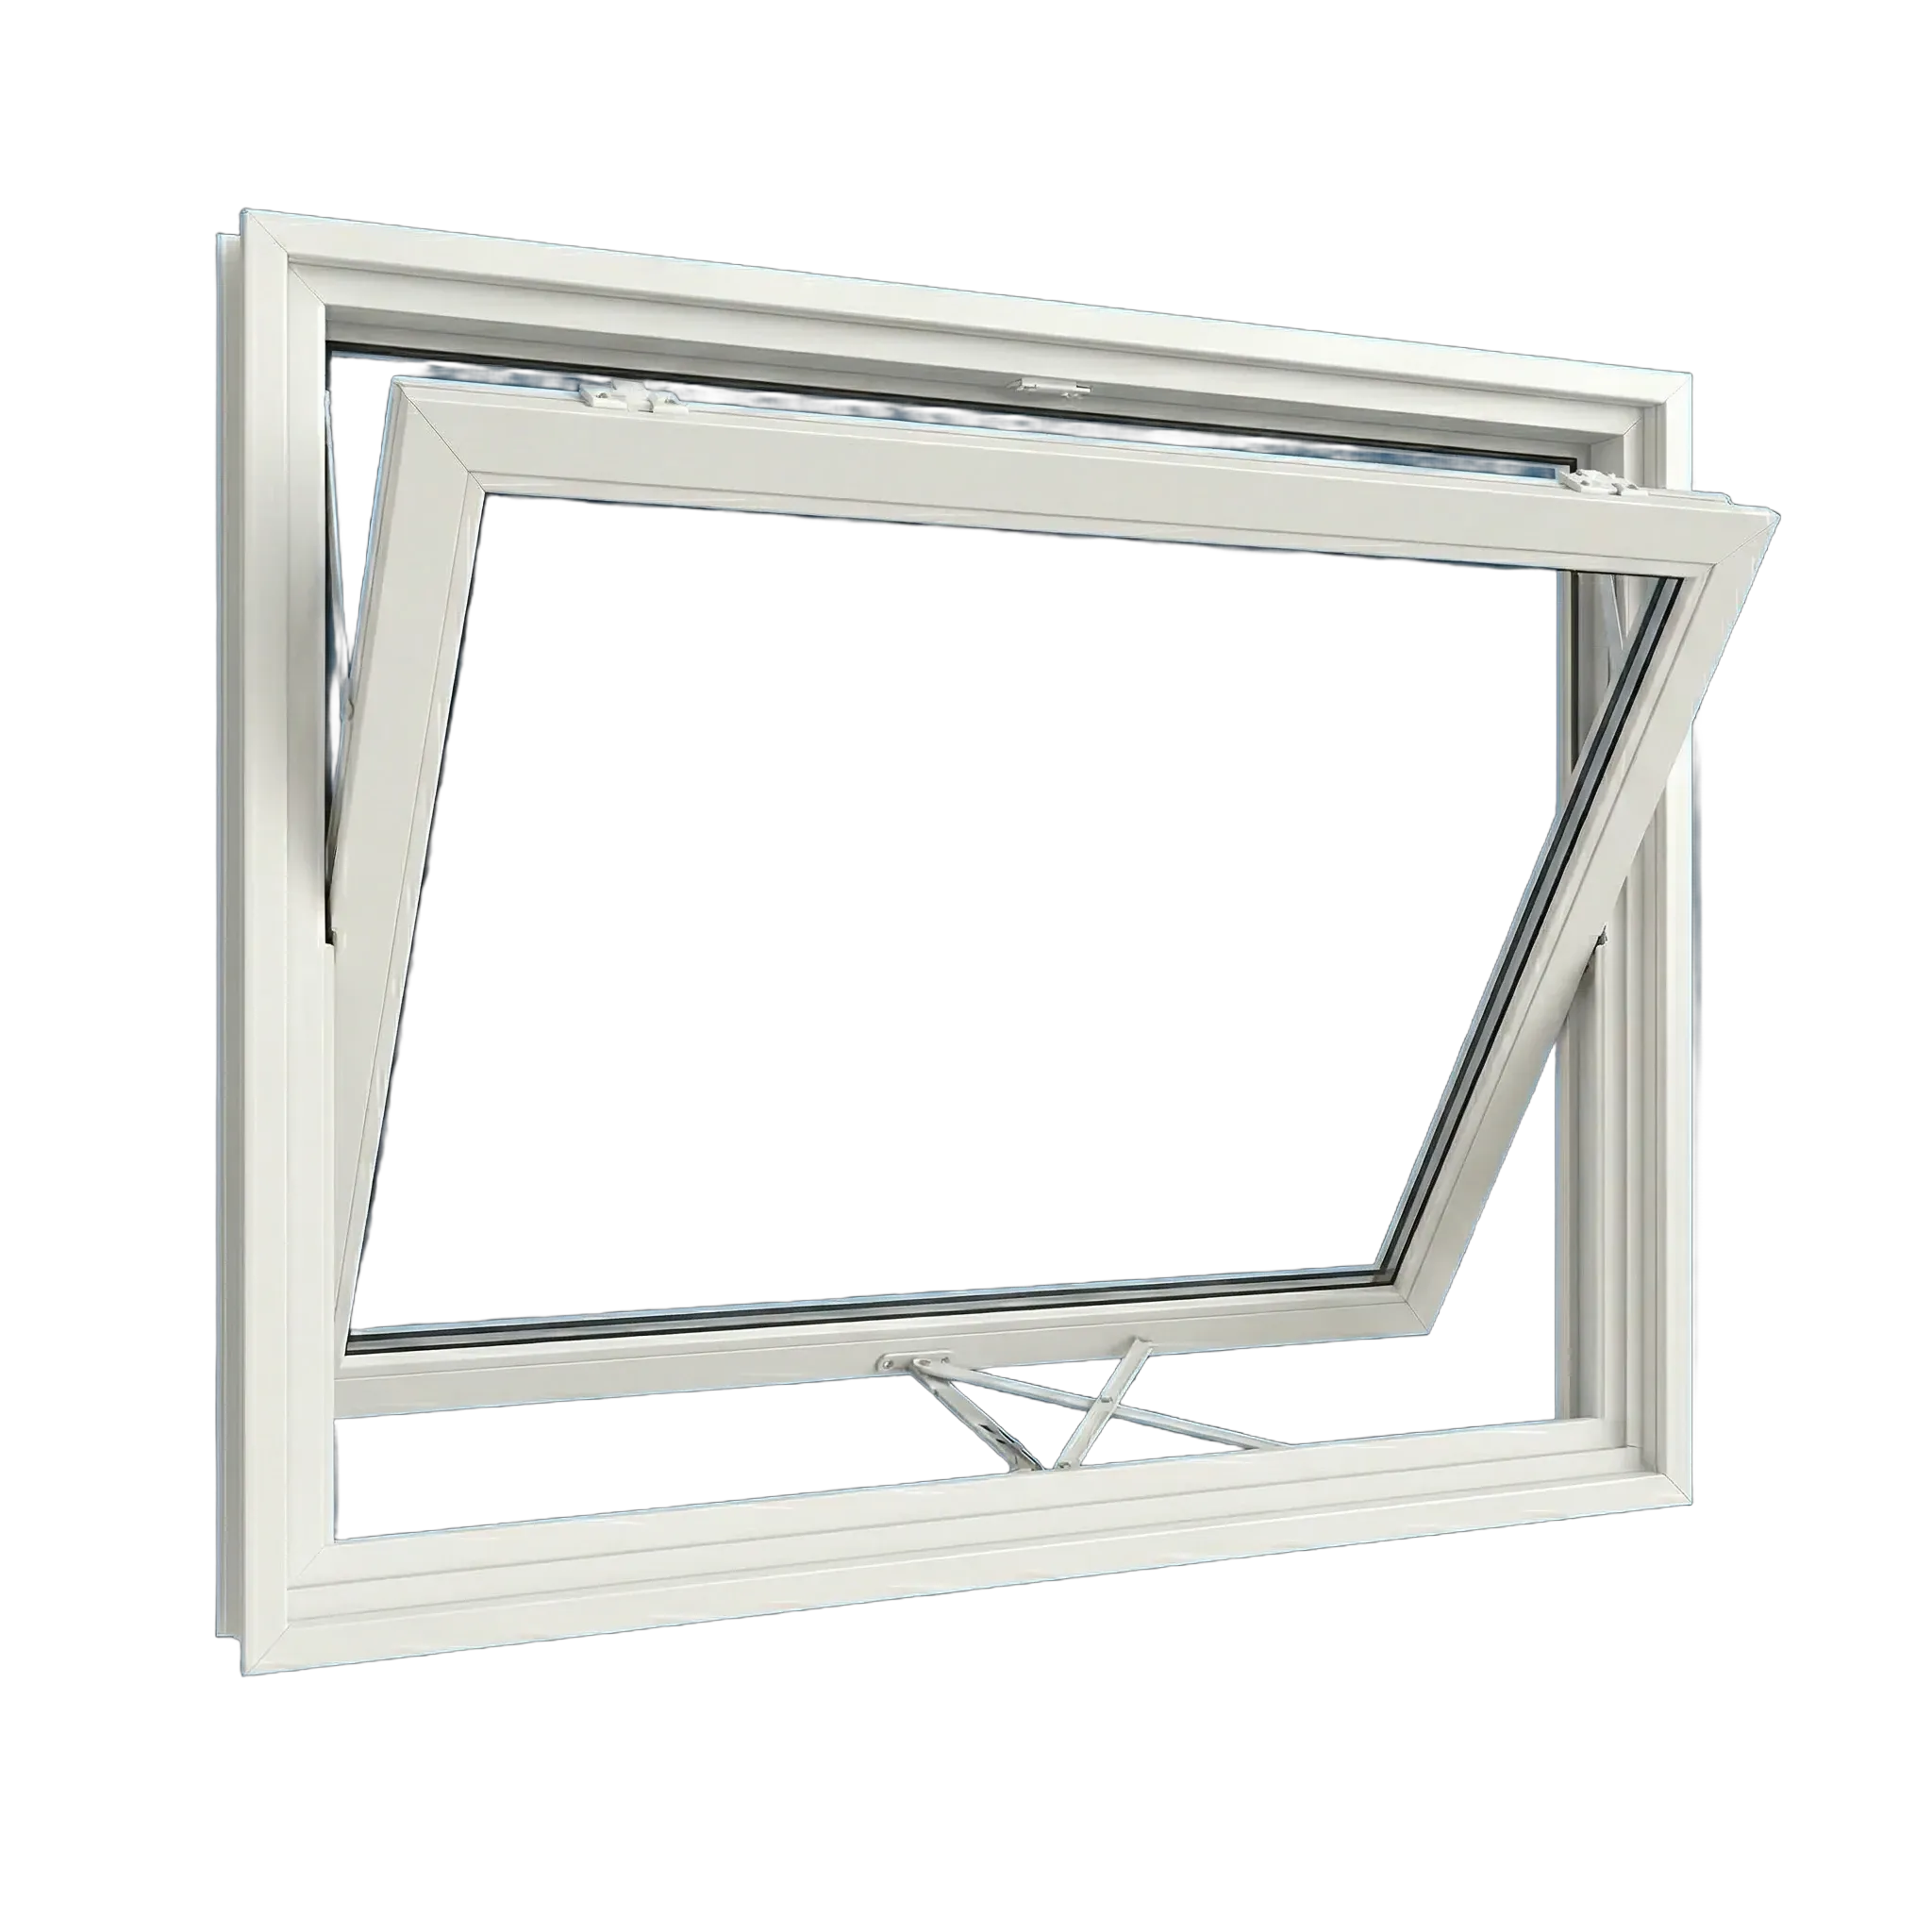
A top-hinged sash opens outward from the bottom.
Awning
Useful for ventilation in compact or vertically grouped openings.
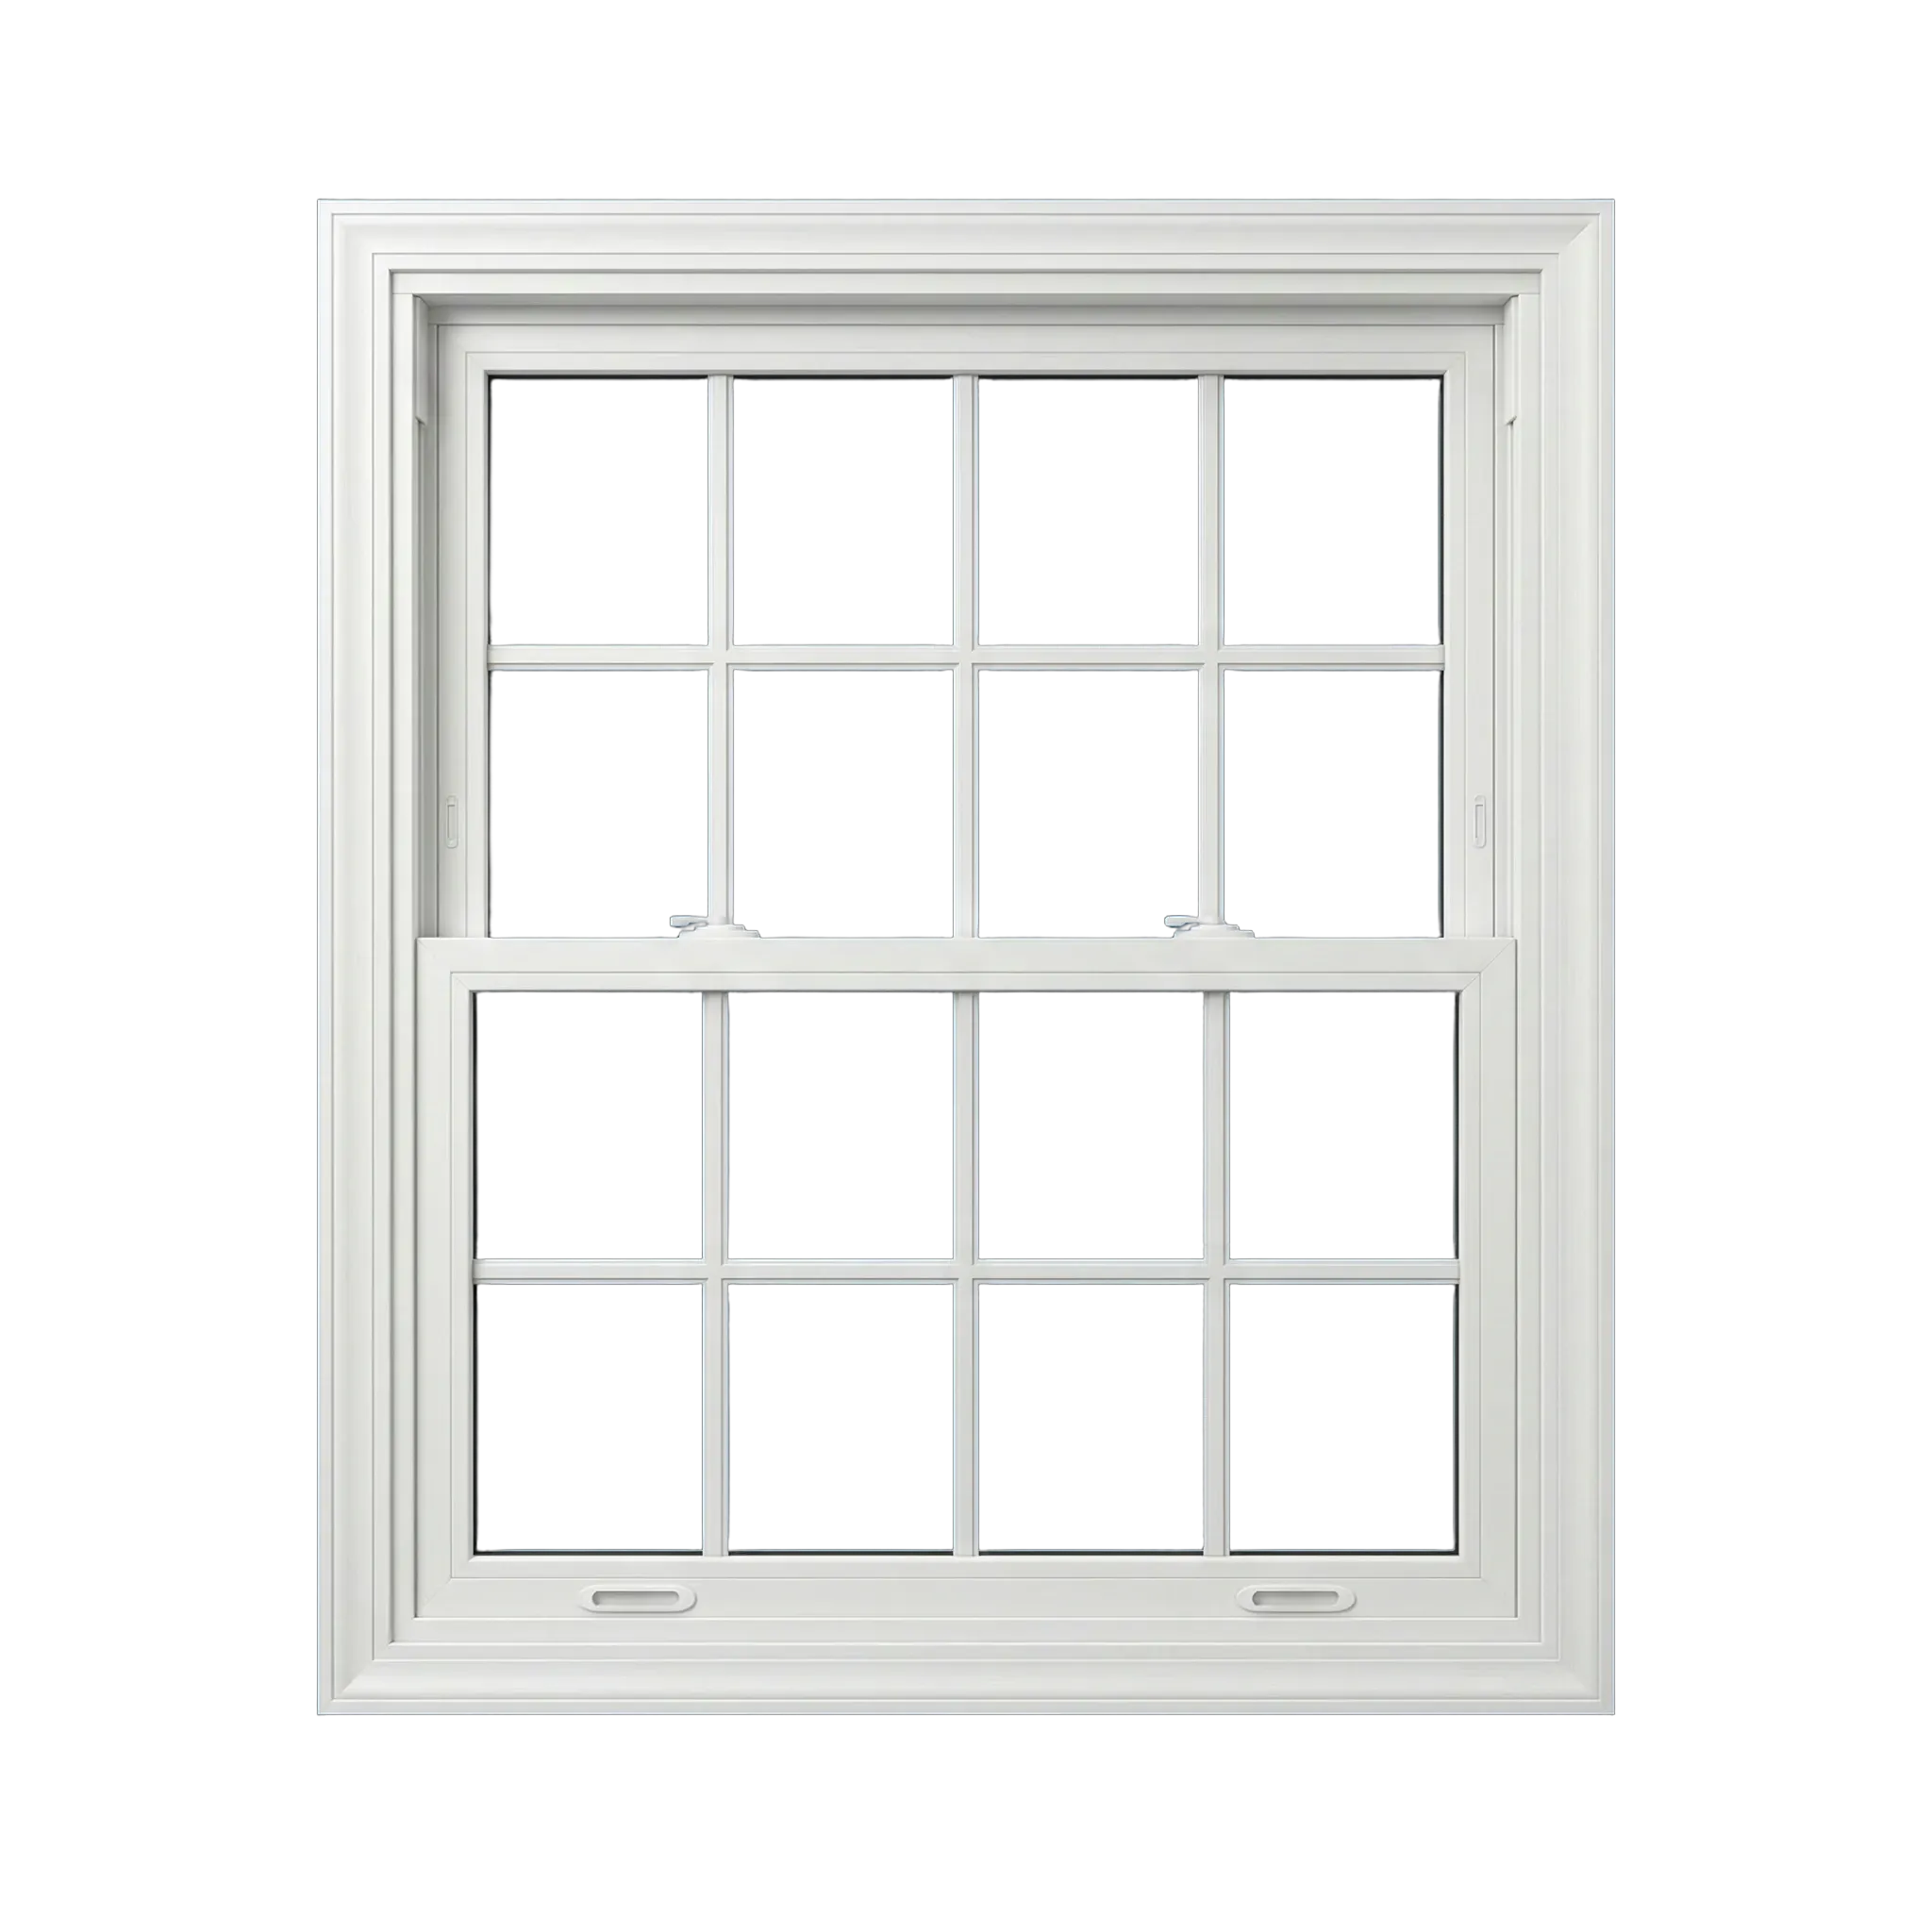
Both sashes can move, supporting flexible ventilation and access for cleaning.
Double-hung
Useful where balanced upper and lower ventilation matters.
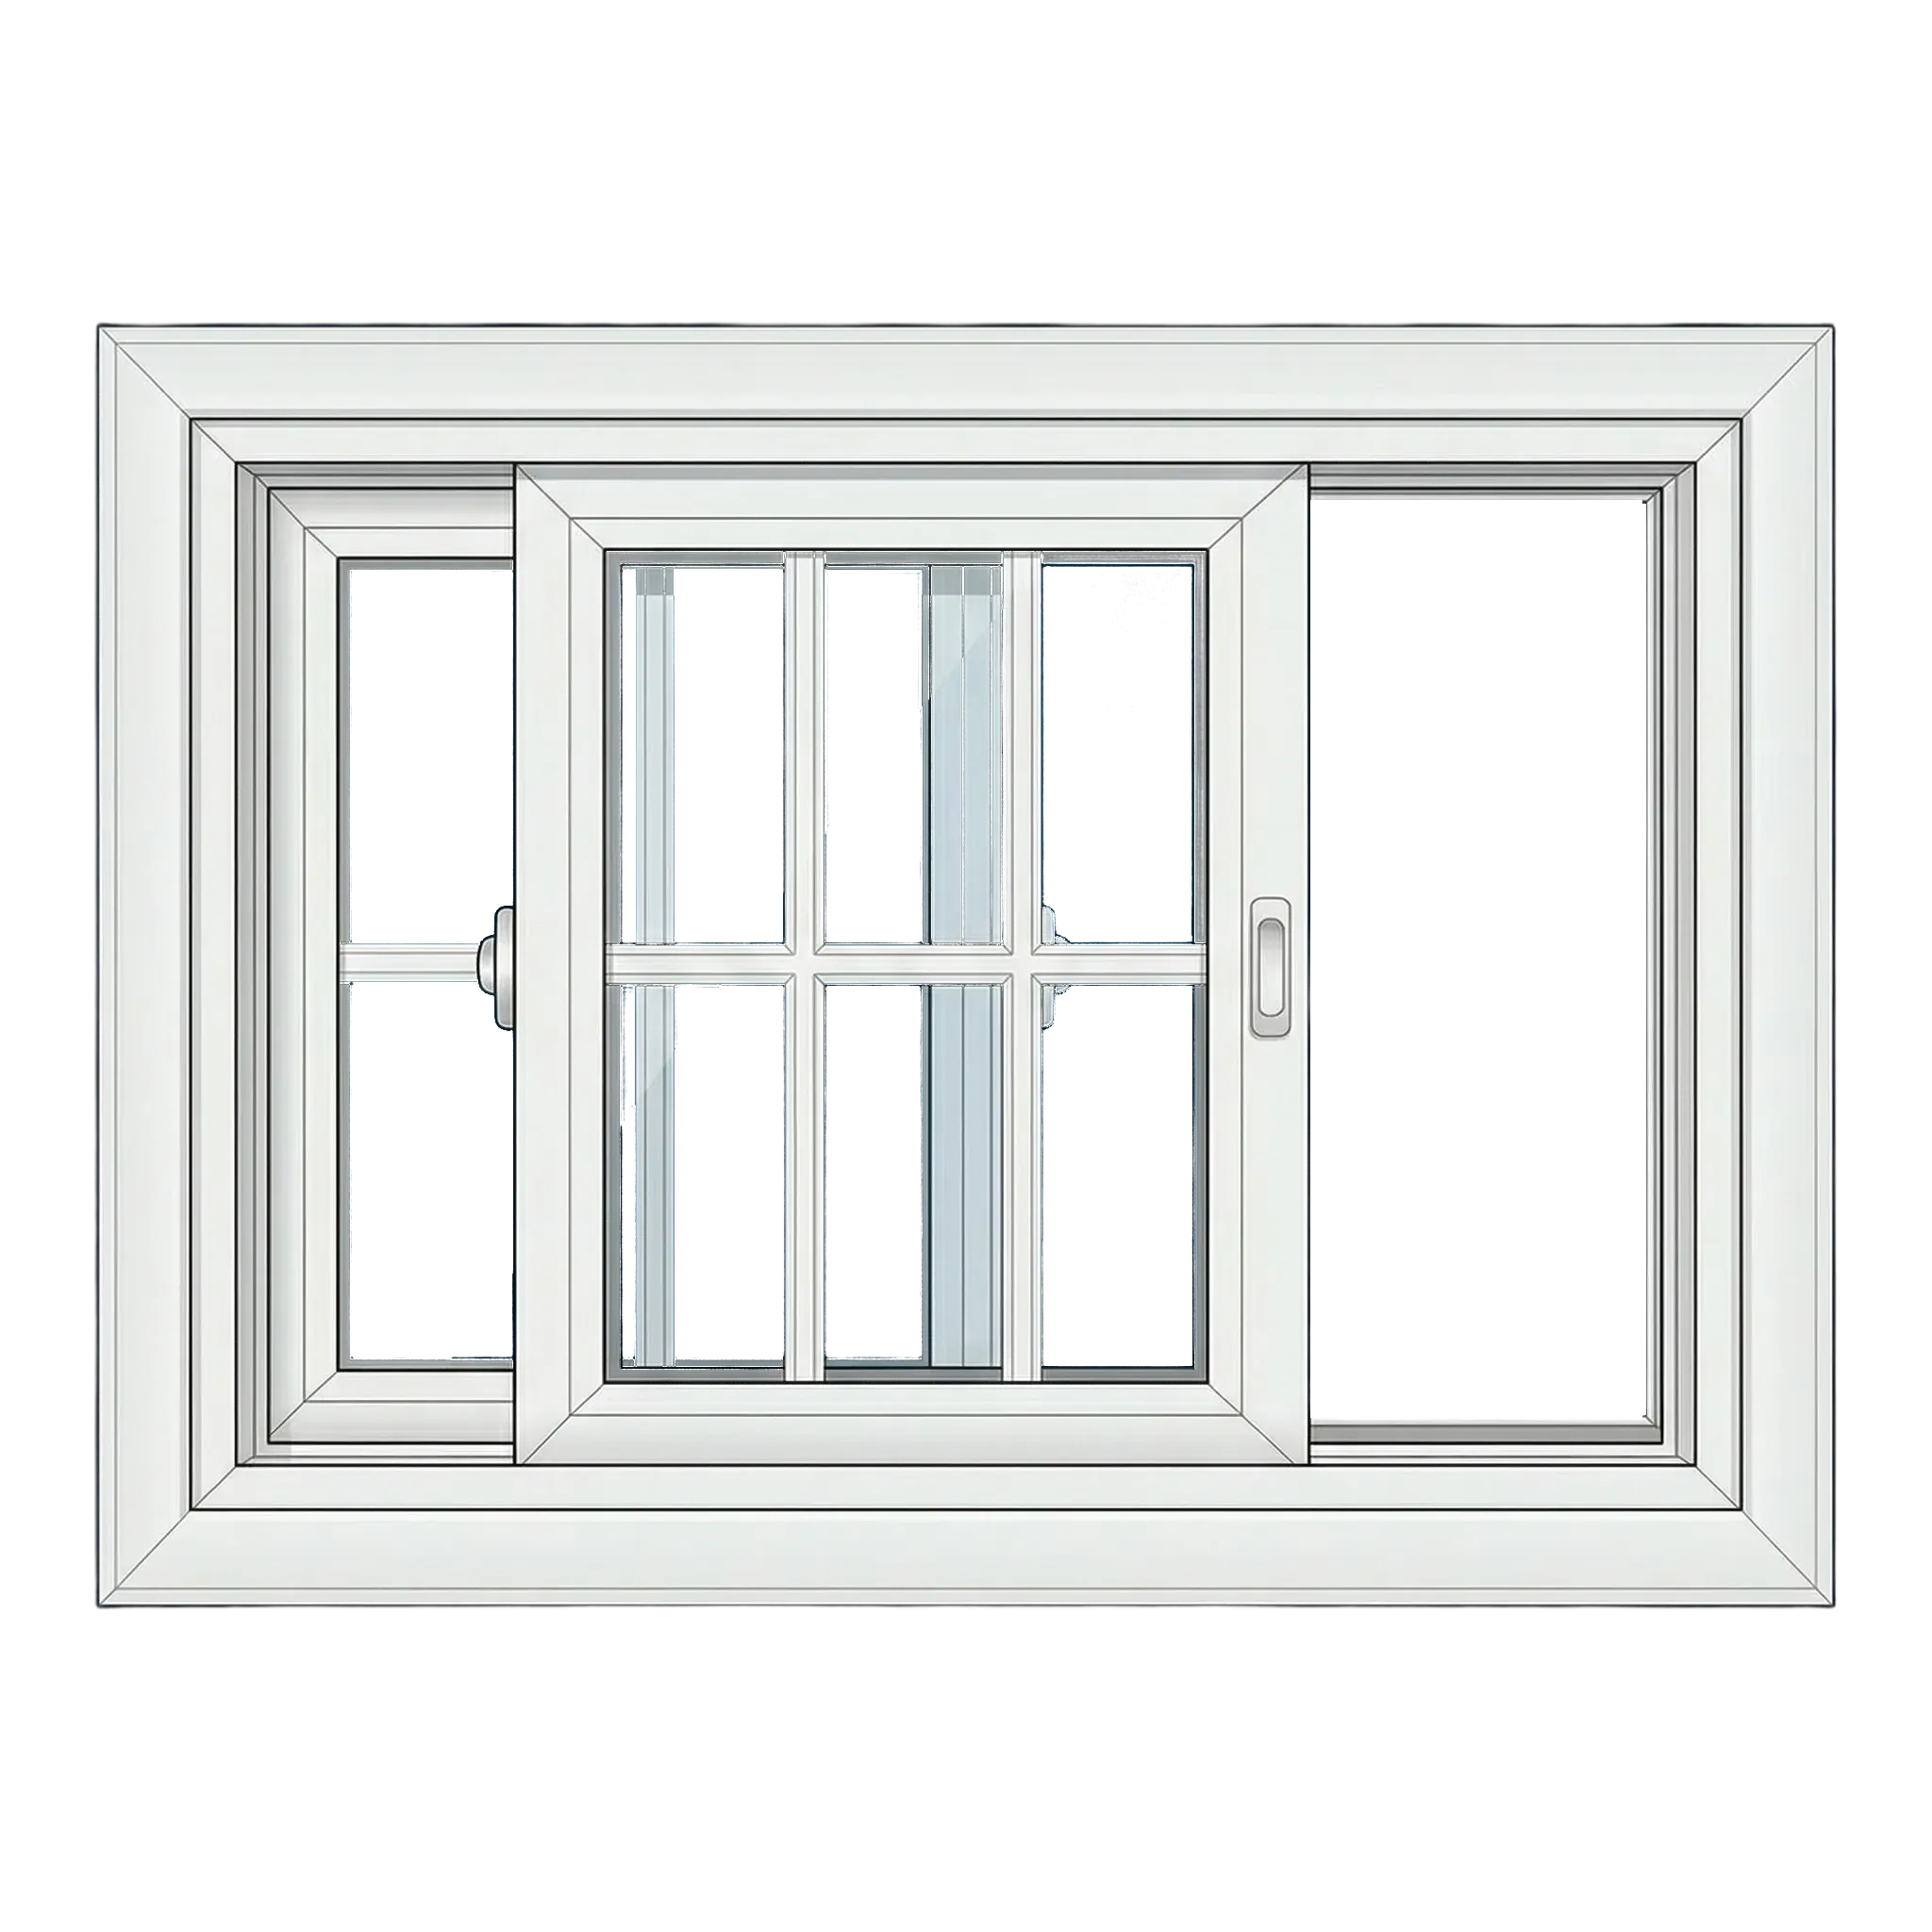
One sash moves horizontally beside a fixed sash.
Single slider
A straightforward fit for wide openings and easy reach.
From rooms to a written window list
Keep every design decision attached to the opening it serves.
Bestoff Windows Inc. reviews what each Bay Area room needs from its windows.
Choose the two priorities that matter most—such as view and ventilation, privacy and daylight, or easier reach and lower upkeep—before comparing product lines. The in-home review considers how people approach the opening, whether furniture limits access, when privacy changes, where a view matters, and whether ventilation needs to be broad, protected, directional, or unnecessary.
Bay Area is not one product prescription. California’s Energy Commission maps building climate by location and advises checking the project address because ZIP codes can cross climate-region boundaries. Orientation and shade then add room-level context that a regional label cannot provide. Bestoff Windows Inc. reviews how each room uses daylight, view, ventilation, privacy, furniture, and reach without assuming every wall or room shares the same exposure or construction.
- Daylight and glare
- View and privacy
- Ventilation and reach
- Cleaning, safety, and egress questions
- Interior and exterior composition
Give each window style a clear job in the room.
Choose each window around the room: view, ventilation, privacy, reach, furniture placement, and architectural character. Fixed and operable units can be combined so the openings share profile, finish, grids, and glass tone without forcing the same movement everywhere.
Visible transmittance describes daylight while solar heat gain coefficient describes solar heat admitted through the rated product; one should not stand in for the other. Consider adjacent walls and elevations together before changing how a single window opens, especially where grouped windows, rooflines, trim, or repeated proportions establish the character of the home.
- Picture: Prioritizes daylight, view, and a simple continuous seal where ventilation is unnecessary.
- Casement: Pairs an open view with directional ventilation and a compression-style close.
- Awning: Useful for ventilation in compact or vertically grouped openings.
- Double-hung: Useful where balanced upper and lower ventilation matters.
- Single slider: A straightforward fit for wide openings and easy reach.
Turn the room review into a clear window list.
During the in-home estimate, Bestoff Windows Inc. writes the whole-home list room by room rather than as a bulk quantity. Each opening receives field-measured dimensions, purpose, operation, frame profile, glass, finish, grids, hardware, screen, installation, and a reason for any variation so several styles stay coordinated.
Bestoff Windows Inc. provides the on-site consultation, measurements, product guidance, written estimate, and installation. During the visit, the team inspects the measured opening, operation, frame profile, visible glass, screen, and surrounding finish and focuses the measurements and product discussion on the choices that still need to be made.
- Share the project priorities
- Professional in-home measurement
- Review exact products and installation
- Confirm the written estimate and completed work

Vinyl, glass, and the measured configuration
Compare the complete window—not a material promise.
For a whole-home comparison, vinyl is a flexible medium rather than the conclusion. Study exact Anlin and Simonton series, frame geometry, glass area, operation, finish, hardware, screens, energy labels, warranties, and installed edges room by room; consistency comes from coordinated decisions, not identical windows.
Translate each label into the experience of one room. U-factor speaks to heat transfer, solar heat gain to admitted solar energy, visible transmittance to daylight, and air leakage to tested infiltration; the useful Bay Area choice balances those values with shade, view, and ventilation.
Planning in the Bay Area
Build a Bay Area home-window plan, room by room.
Bay Area is not one product prescription. California’s Energy Commission maps building climate by location and advises checking the project address because ZIP codes can cross climate-region boundaries. Orientation and shade then add room-level context that a regional label cannot provide.
Use the NFRC label to compare the complete product configuration, including U-factor, solar heat gain coefficient, visible transmittance, and air leakage. Keep those measurements beside the human questions: what should the room see, admit, protect, open, and make easier?
Share the address, approximate window count, and room priorities. Bestoff Windows Inc. handles measurements, exact product options, a coordinated estimate, and installation.
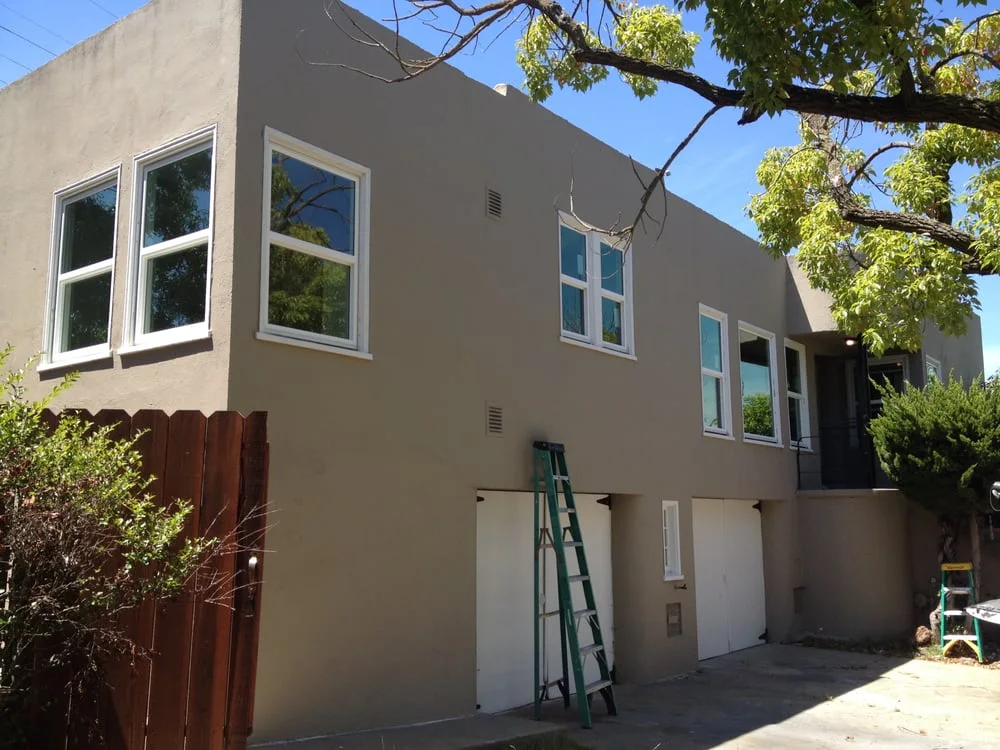
Ready for measurements
Walk the openings with Bestoff Windows Inc.
Start with the address, approximate window count, room priorities, comfort observations, and operation concerns in the Bay Area. Bestoff Windows Inc. handles the in-home inspection, measurements, product comparison, and written estimate.