
Bay Area door planning
Patio and Exterior Doors for Bay Area Homes: Include the way the room reaches outside.
Begin with how each room uses daylight, privacy, ventilation, and view. If a door is part of the project, review it separately for clearance, threshold, landing, safety glass, water management, hardware, and any change to the opening. For the Bay Area, pay particular attention to indoor-outdoor circulation, furniture, panel movement, threshold, landing, view, and adjacent windows. Bestoff Windows Inc. currently presents door installation as an add-on to window replacement, so ask the team to confirm the requested door type and include it in the same written estimate.

Patio and exterior doors
Compare movement, threshold height, weather protection, and finish.
Plan the Bay Area doorway from both sides, including panel travel, threshold, floor, landing, drainage, hardware, screen, trim, and nearby windows.

Choose among Sliding patio door, Swinging French doors, Rear or side entry door, and Double exterior doors by how the threshold is used
In homes across the Bay Area, choose a door by tracing how people move through the opening and how the panel meets the room, landing, and exterior. Include how each room uses daylight, privacy, ventilation, and view in that review when the door shares a wall with the windows.
Choose the two priorities that matter most—such as view and ventilation, privacy and daylight, or easier reach and lower upkeep—before comparing product lines. Doors appear as room transitions—how people move, where furniture sits, what opens to weather, and how the interior reaches outside. For a Bay Area opening, Bestoff Windows Inc. reviews panel travel, furniture, paths, steps, landings, shade, exposure, view, privacy, security, hardware reach, and adjacent windows before a door type or handing is selected.

Include the sill, jambs, top edge, and finished floor in the plan
A door meets the home at the finished floor, sill, jambs, top edge, and exterior landing. Bestoff Windows Inc. inspects those transitions, water exposure, clearance, hardware reach, and nearby finishes before recommending a configuration.
Visible transmittance describes daylight while solar heat gain coefficient describes solar heat admitted through the rated product; one should not stand in for the other. A sliding door and a swinging door meet the floor, wall, drainage path, and exterior landing differently. The Bay Area estimate should identify what stays and what comes out, sill support, water and air details, fastening, glass, threshold height, trim, surface repair, and what happens if hidden damage appears.

Ask Bestoff Windows Inc. to confirm the combined window-and-door work in writing
When door work is requested with replacement windows, put both quantities and priorities in the same request. Bestoff Windows Inc. can then confirm which products and installation work can be included for the Bay Area home.
Compare sliders, hung windows, casements, awnings, fixed units, and specialty shapes by airflow, clearance, reach, view, cleaning, and safety review—not appearance alone. Bestoff Windows Inc. currently offers door installation alongside window replacement work. During the estimate, the team confirms the window count, door count, dimensions, desired operation, indoor-outdoor circulation, furniture, panel movement, threshold, landing, view, and adjacent windows, product availability, installation and finish work, and exclusions.
Patio and exterior doors
Plan the threshold as carefully as the glass.
A door in a Bay Area home connects two spaces. Panel travel or swing, floor levels, landing, drainage, hardware, screens, and the surrounding wall all affect the choice.
Room-by-room window planning
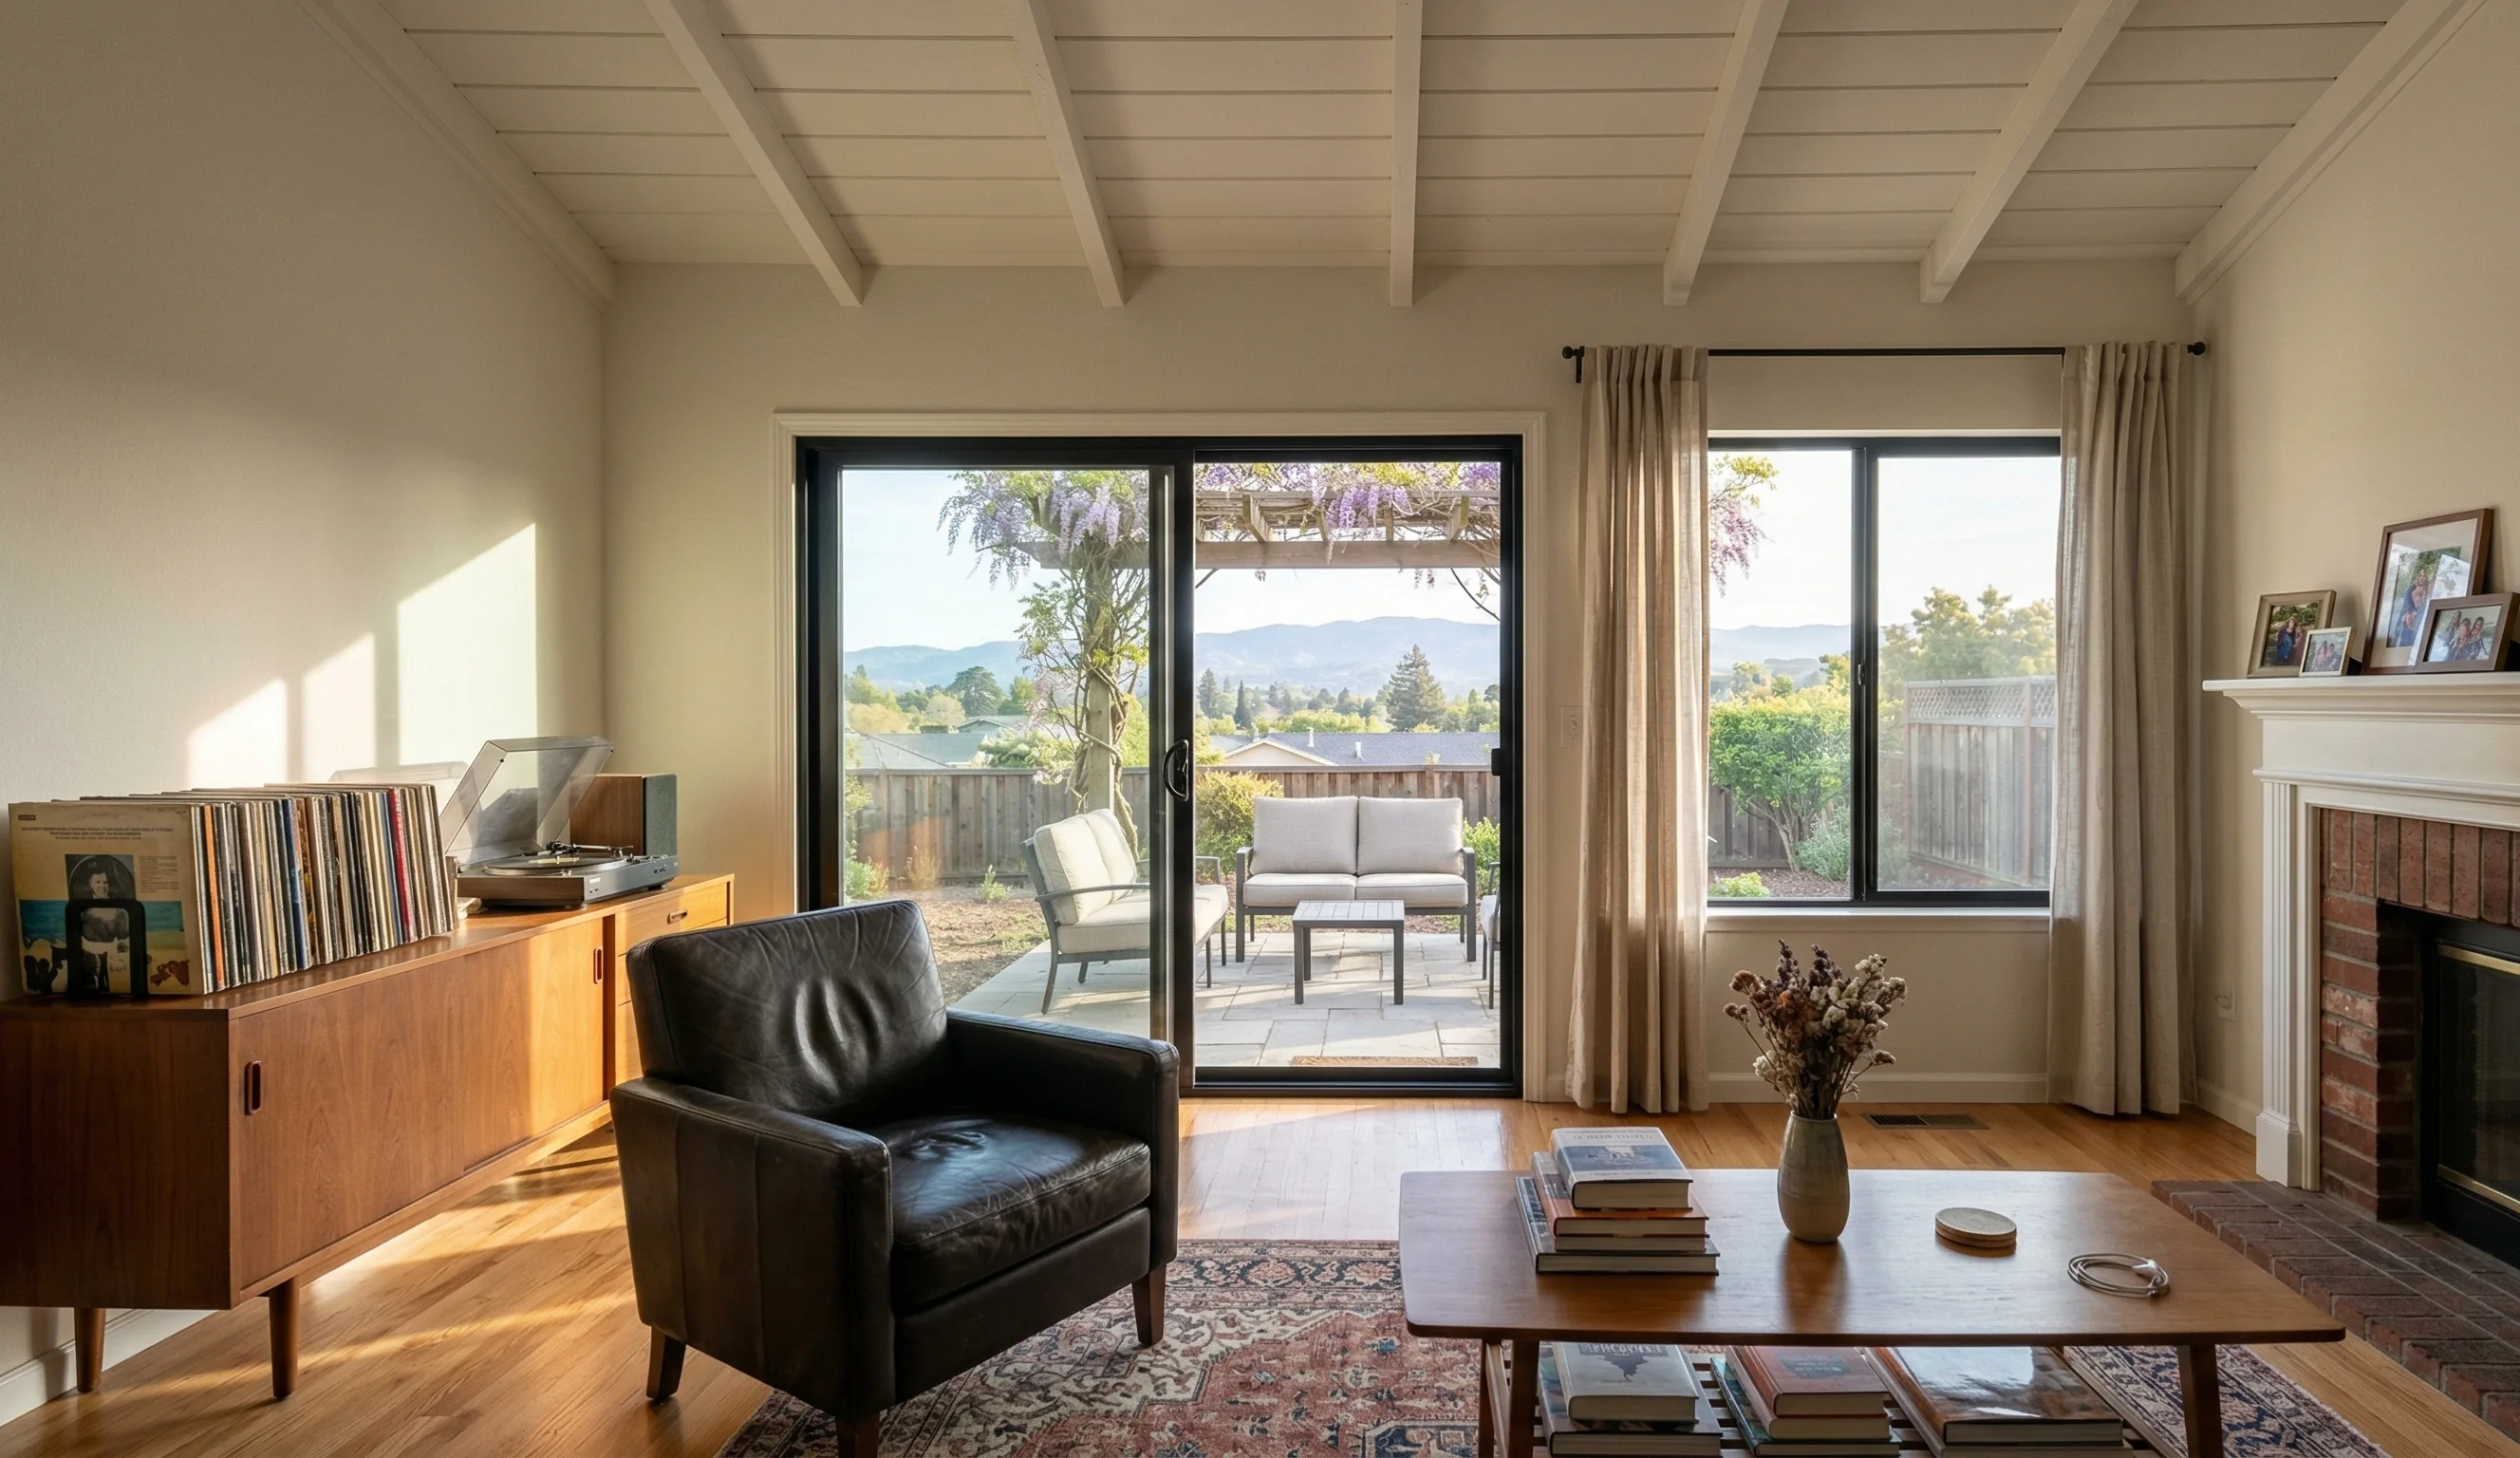
Look at both sides of the opening
Make movement, weather protection, and finish part of one decision.
A broad glass door can change circulation as much as daylight. Confirm how people will move through it, how the threshold meets each surface, and how the perimeter will be completed.
Discuss doors with Bestoff Windows Inc.Bestoff Windows Inc. reviews panel travel or swing and the traffic path
Review threshold, landing, drainage, and floor transitions
Confirm glass, hardware, screen, seals, and finish
Where rooms open to entries and outdoor space
Plan door movement, threshold, and perimeter together in the Bay Area.
Plan a door around circulation, furniture, view, daylight, privacy, panel movement, and how daily life crosses the threshold. For a door opening in the Bay Area, review clearance, threshold, landing, safety glass, water path, hardware, and any change to the opening.
Doors appear as room transitions—how people move, where furniture sits, what opens to weather, and how the interior reaches outside.
Bestoff Windows Inc. installs doors as part of window replacement projects. Ask whether your door can be included and which products are available.
Connecting the room to outdoors
Plan the door with the surrounding room
A door is the point where the room becomes a path. Compare furniture, circulation, panel movement, view, privacy, glass, hardware, threshold, landing, drainage, and the windows around it.
Include this door in your estimate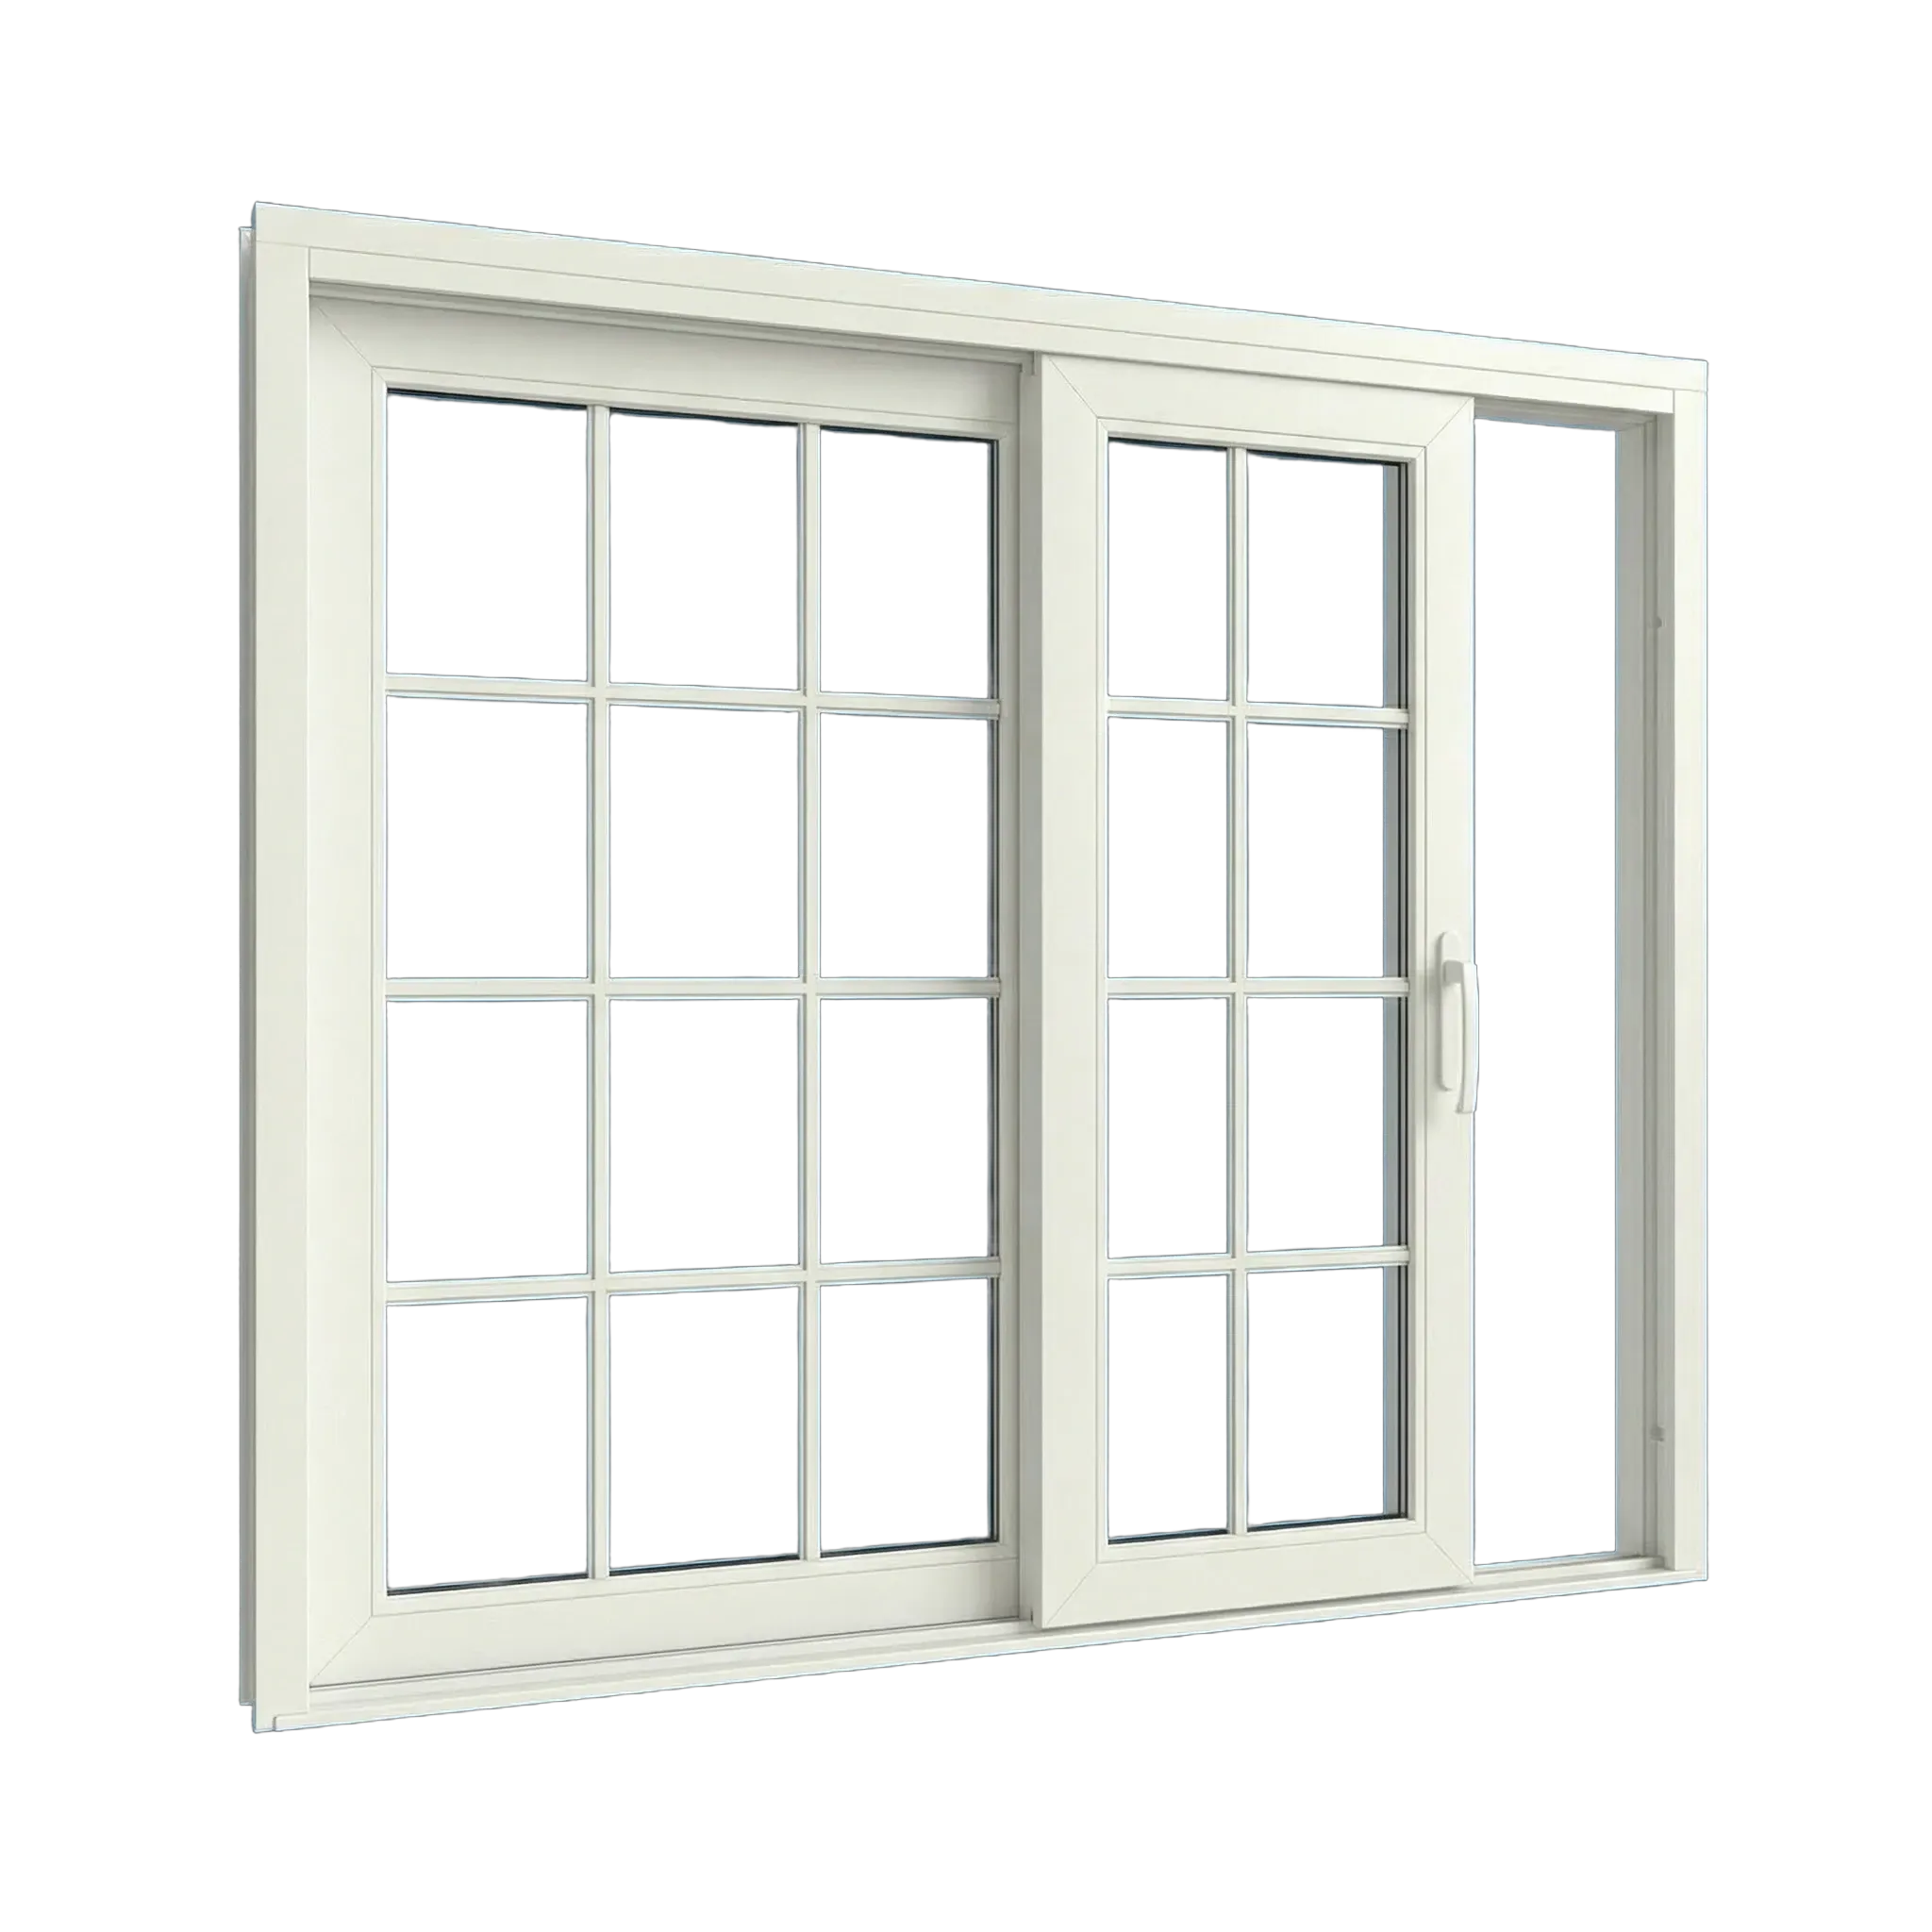
Sliding patio door
A large glazed panel system saves swing area; compare its rails, rollers, screen, lock, sill, glass, and drainage for everyday use.
What to compare in the roomCompare room layout, panel configuration, travel, visible glass, screen, hardware, threshold, weather details, installation, and upkeep.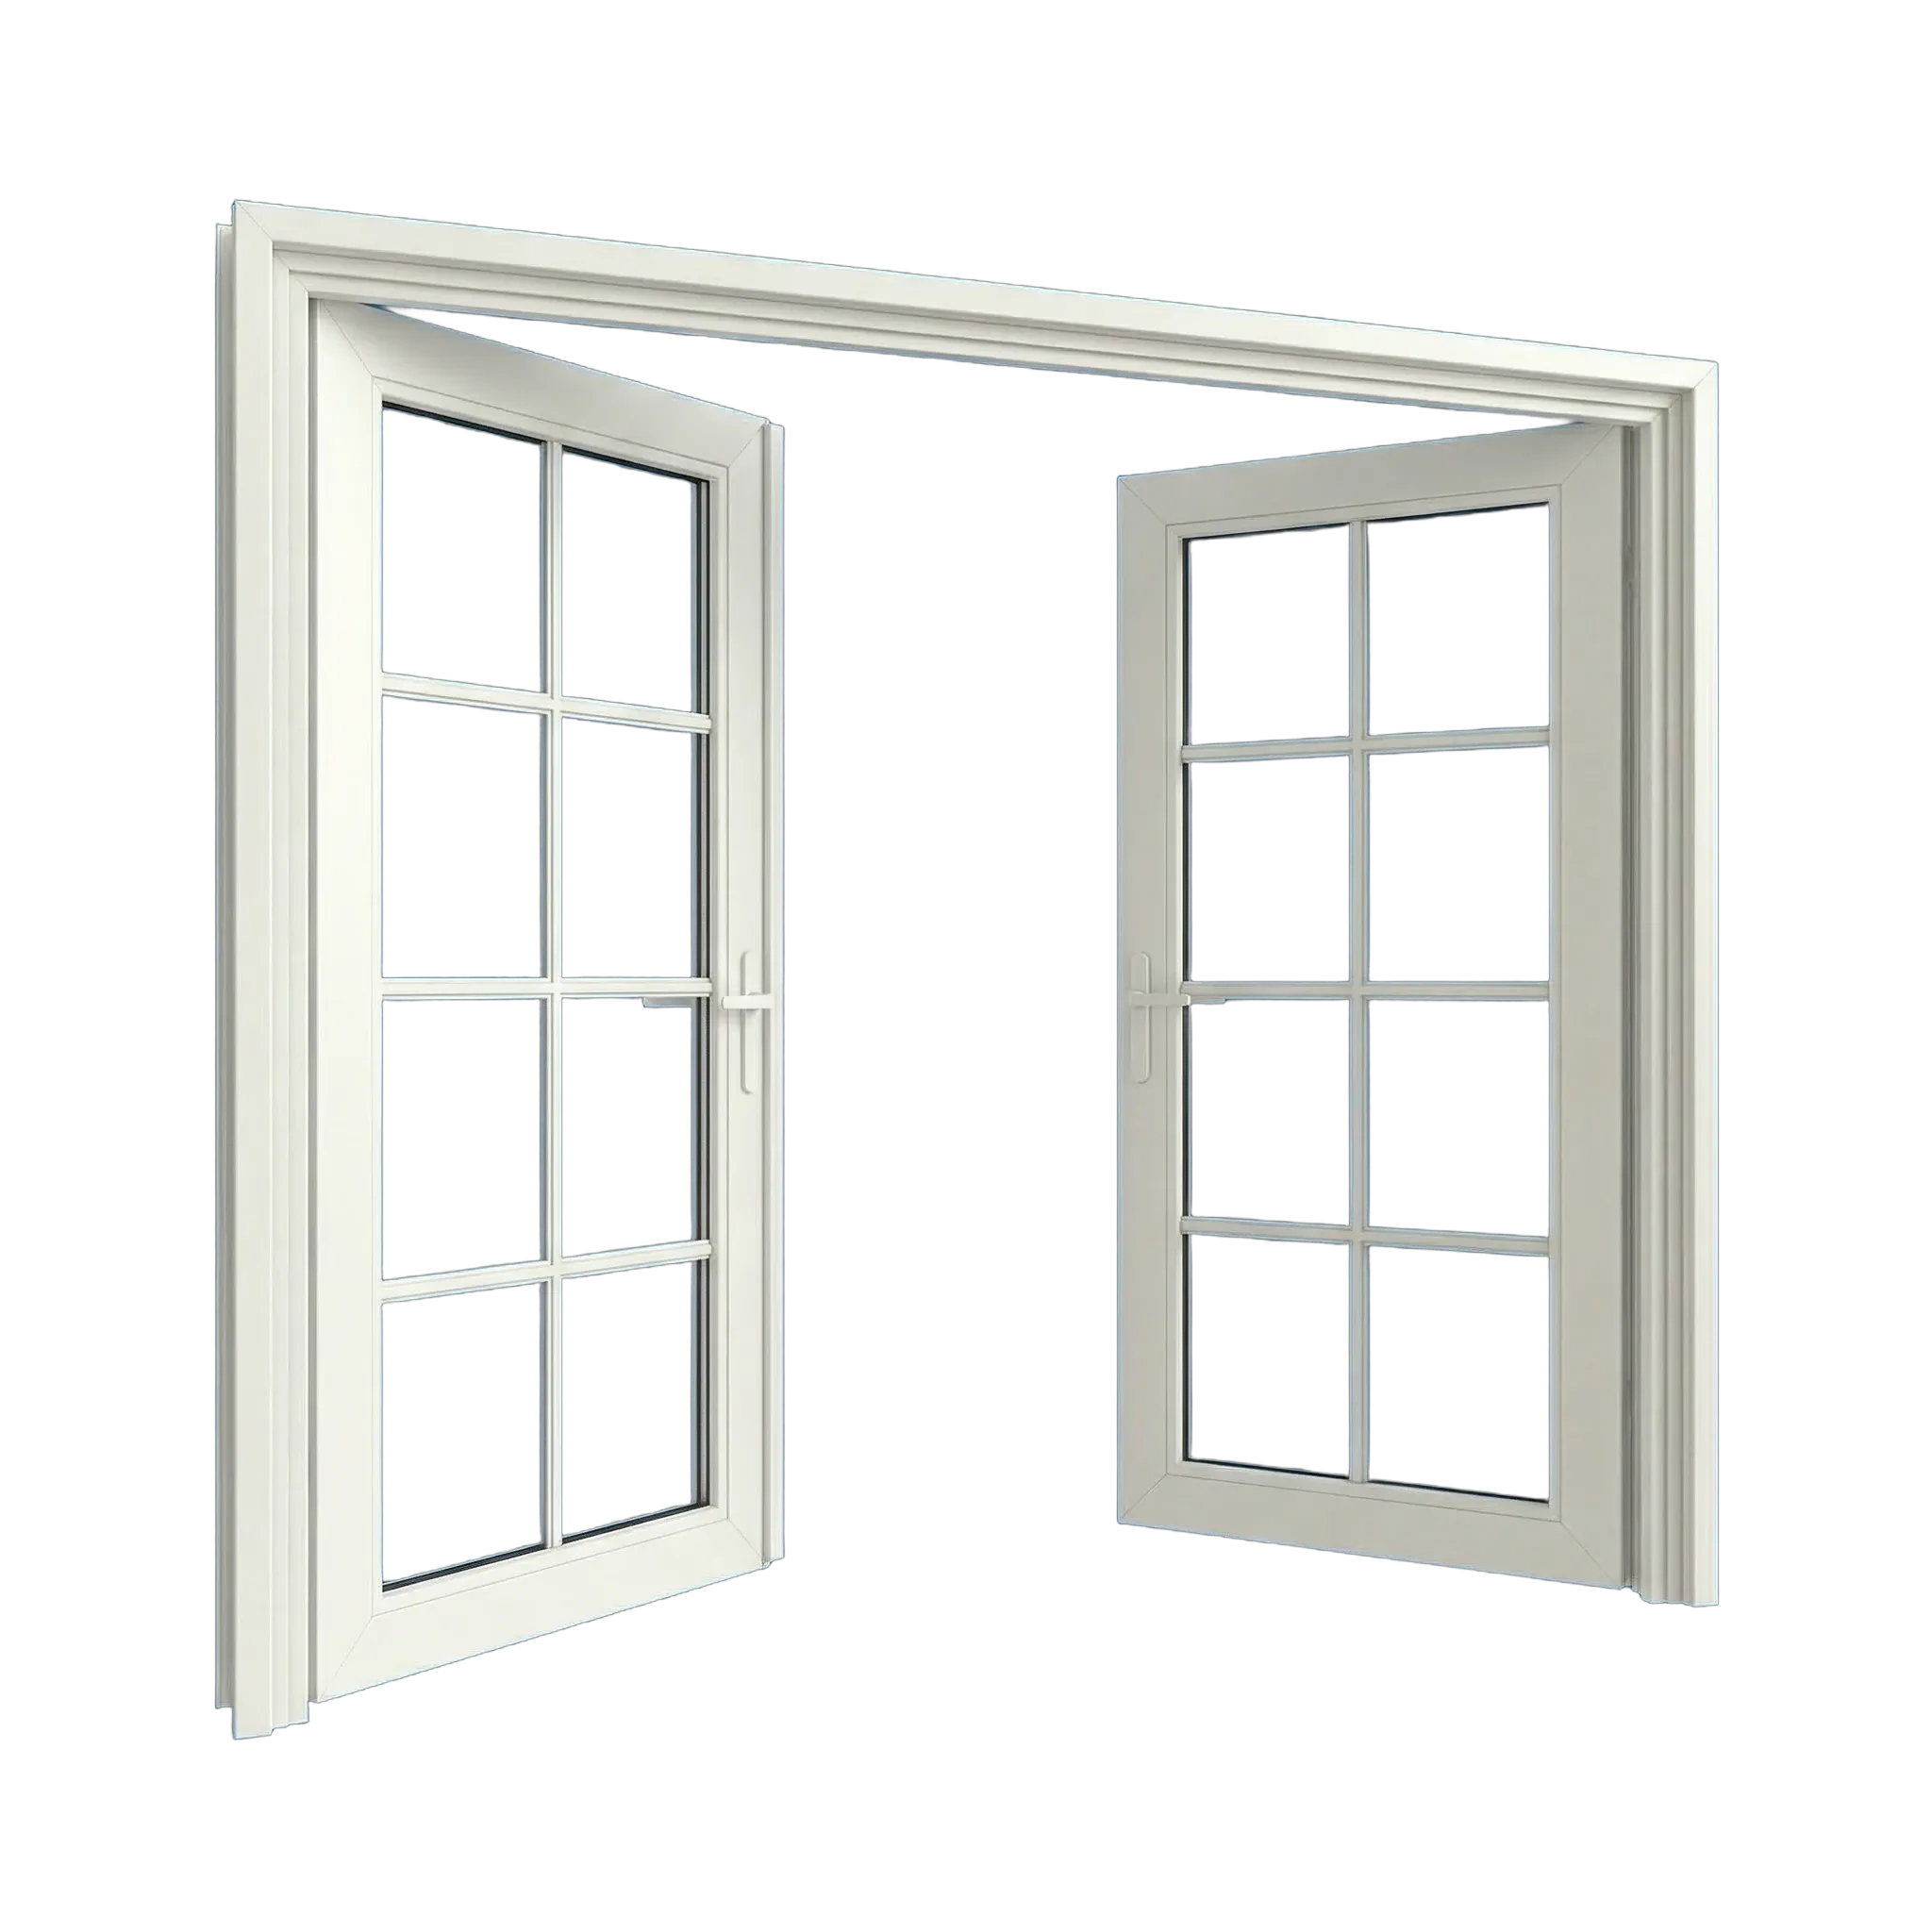
Swinging French doors
For a swinging pair, compare clearance, active and passive leaves, landing, panel proportions, glass, hardware, and weather seals together.
What to compare in the roomBestoff Windows Inc. reviews both swing arcs and documents furniture, paths, landing, glass, lock, threshold, exposure, frame, and finish during the visit.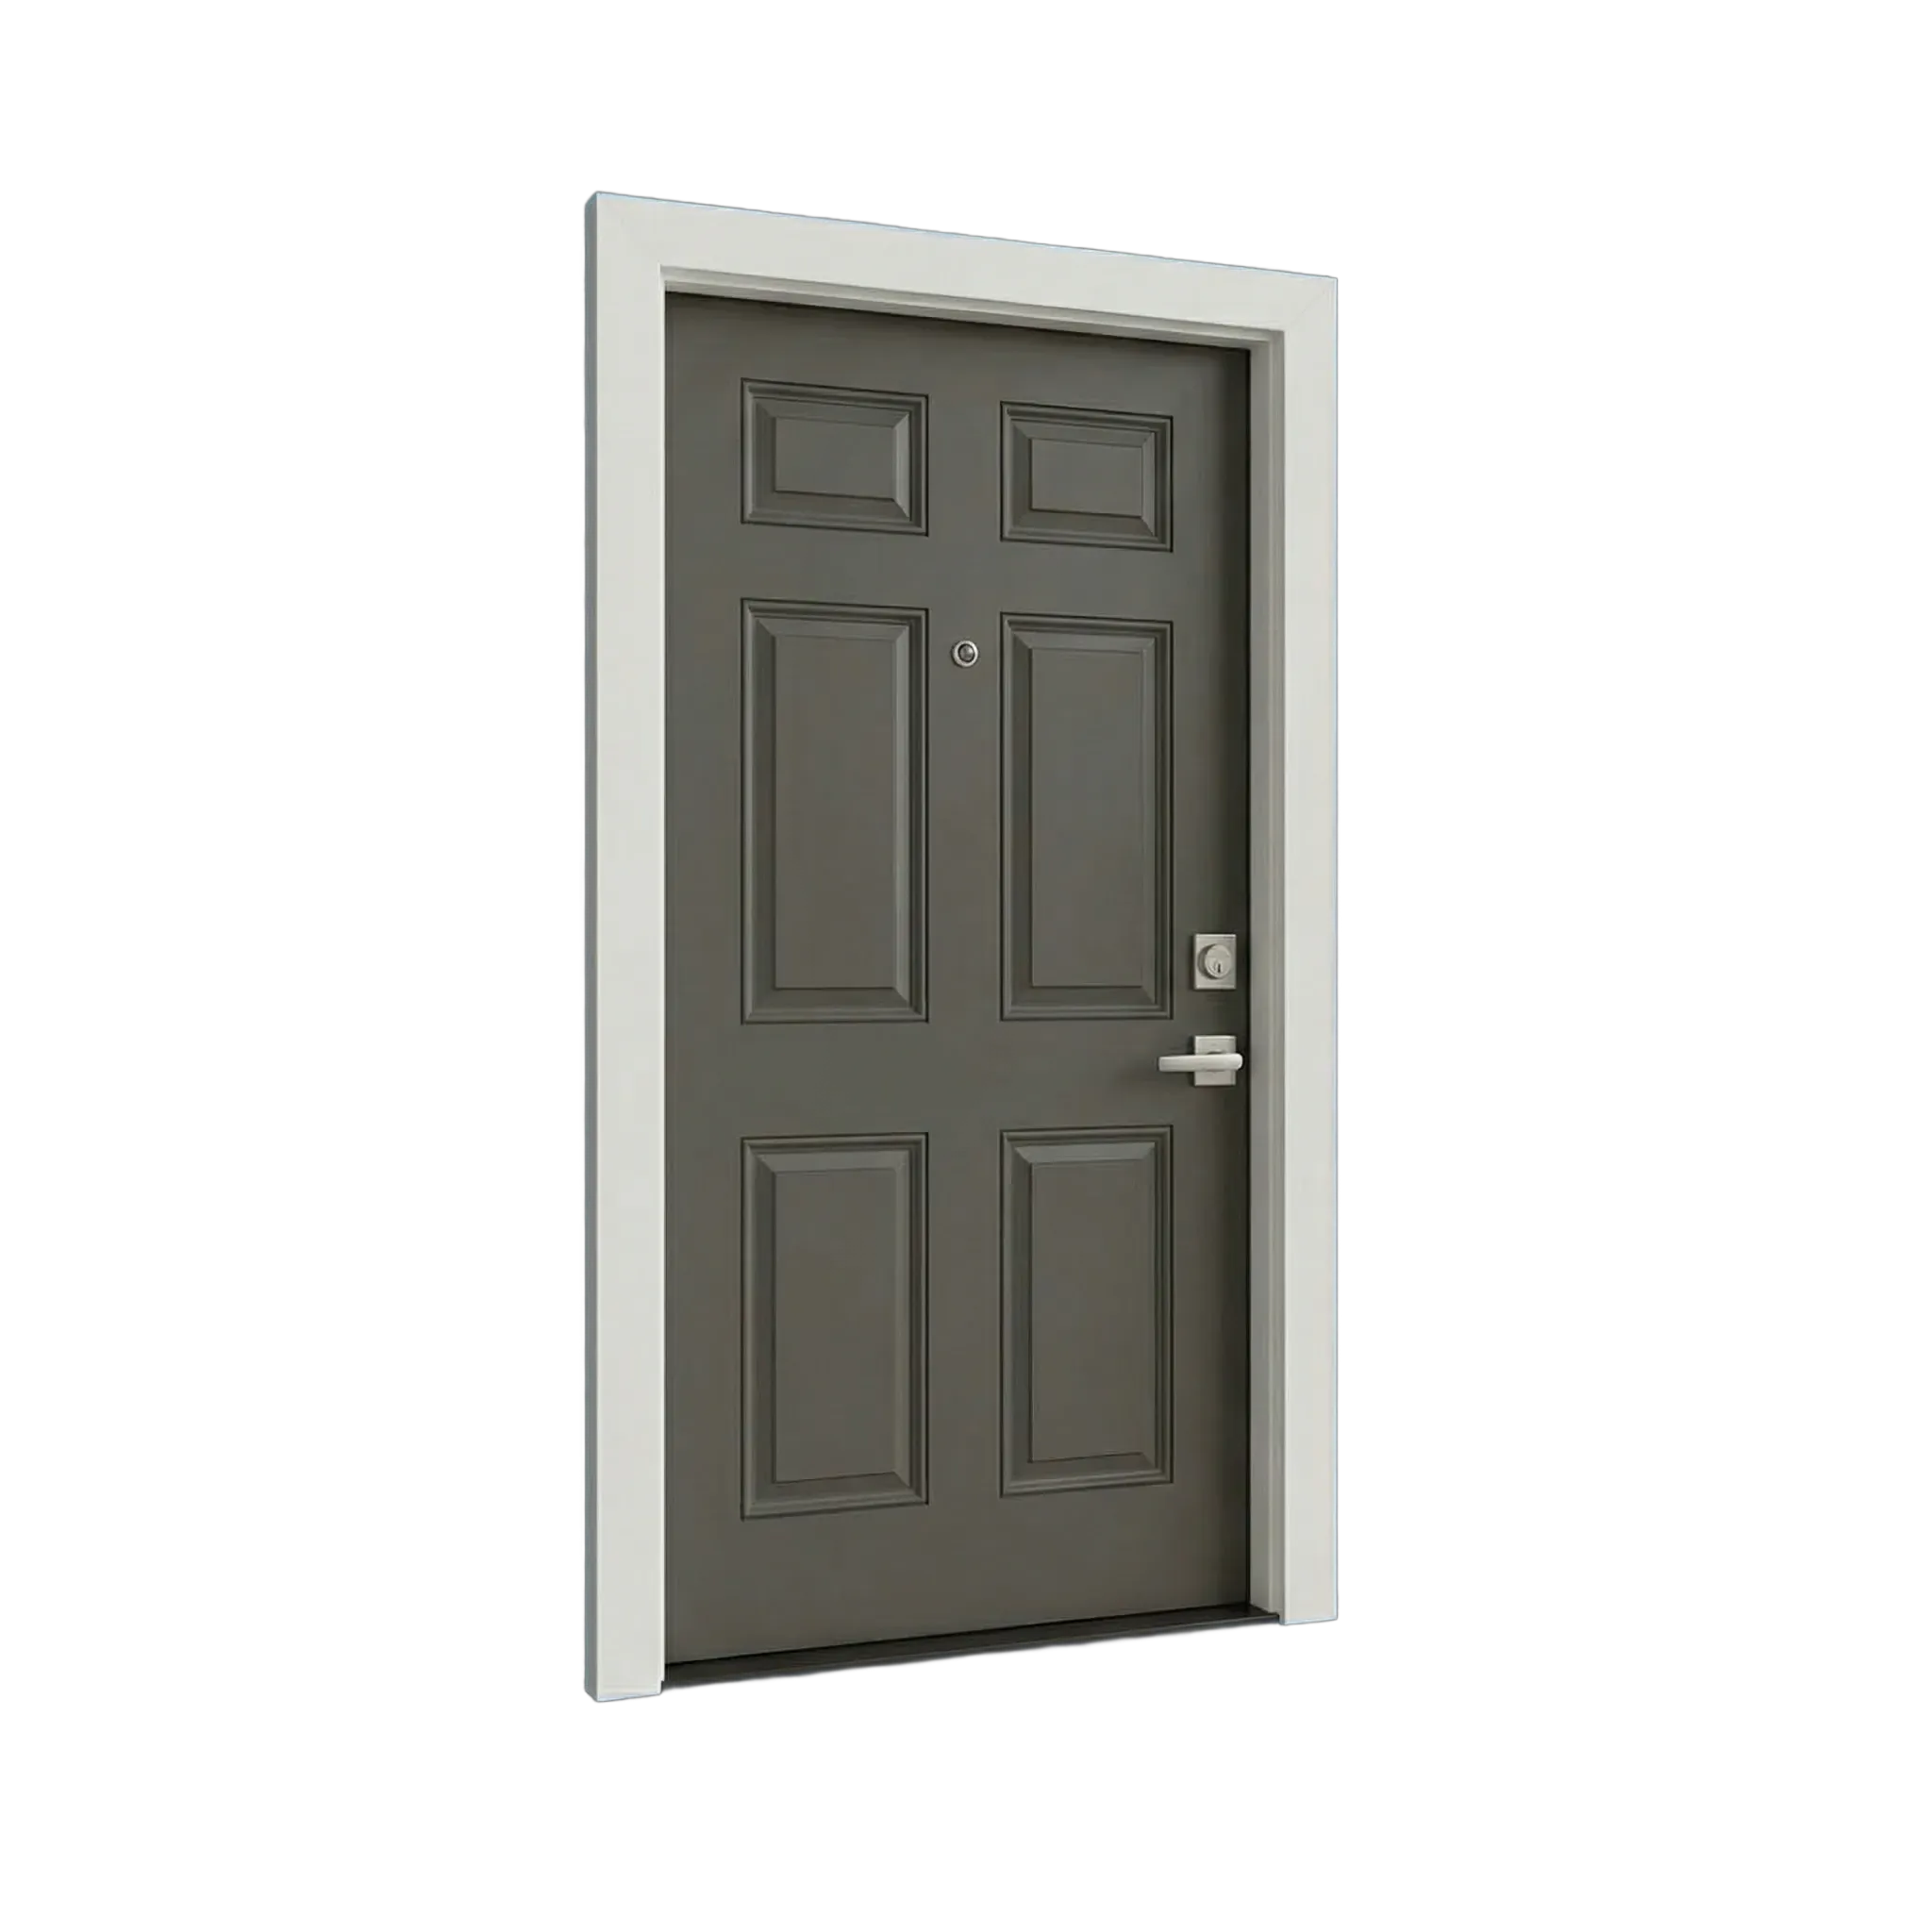
Single exterior door
A direct exterior transition where circulation, privacy, security, light, shelter, landing, and the surrounding wall all shape the recommendation.
What to compare in the roomTell Bestoff Windows Inc. how the door is used; the in-home review covers swing, nearby furniture, exposure, glass, hardware, threshold, trim, and installation details.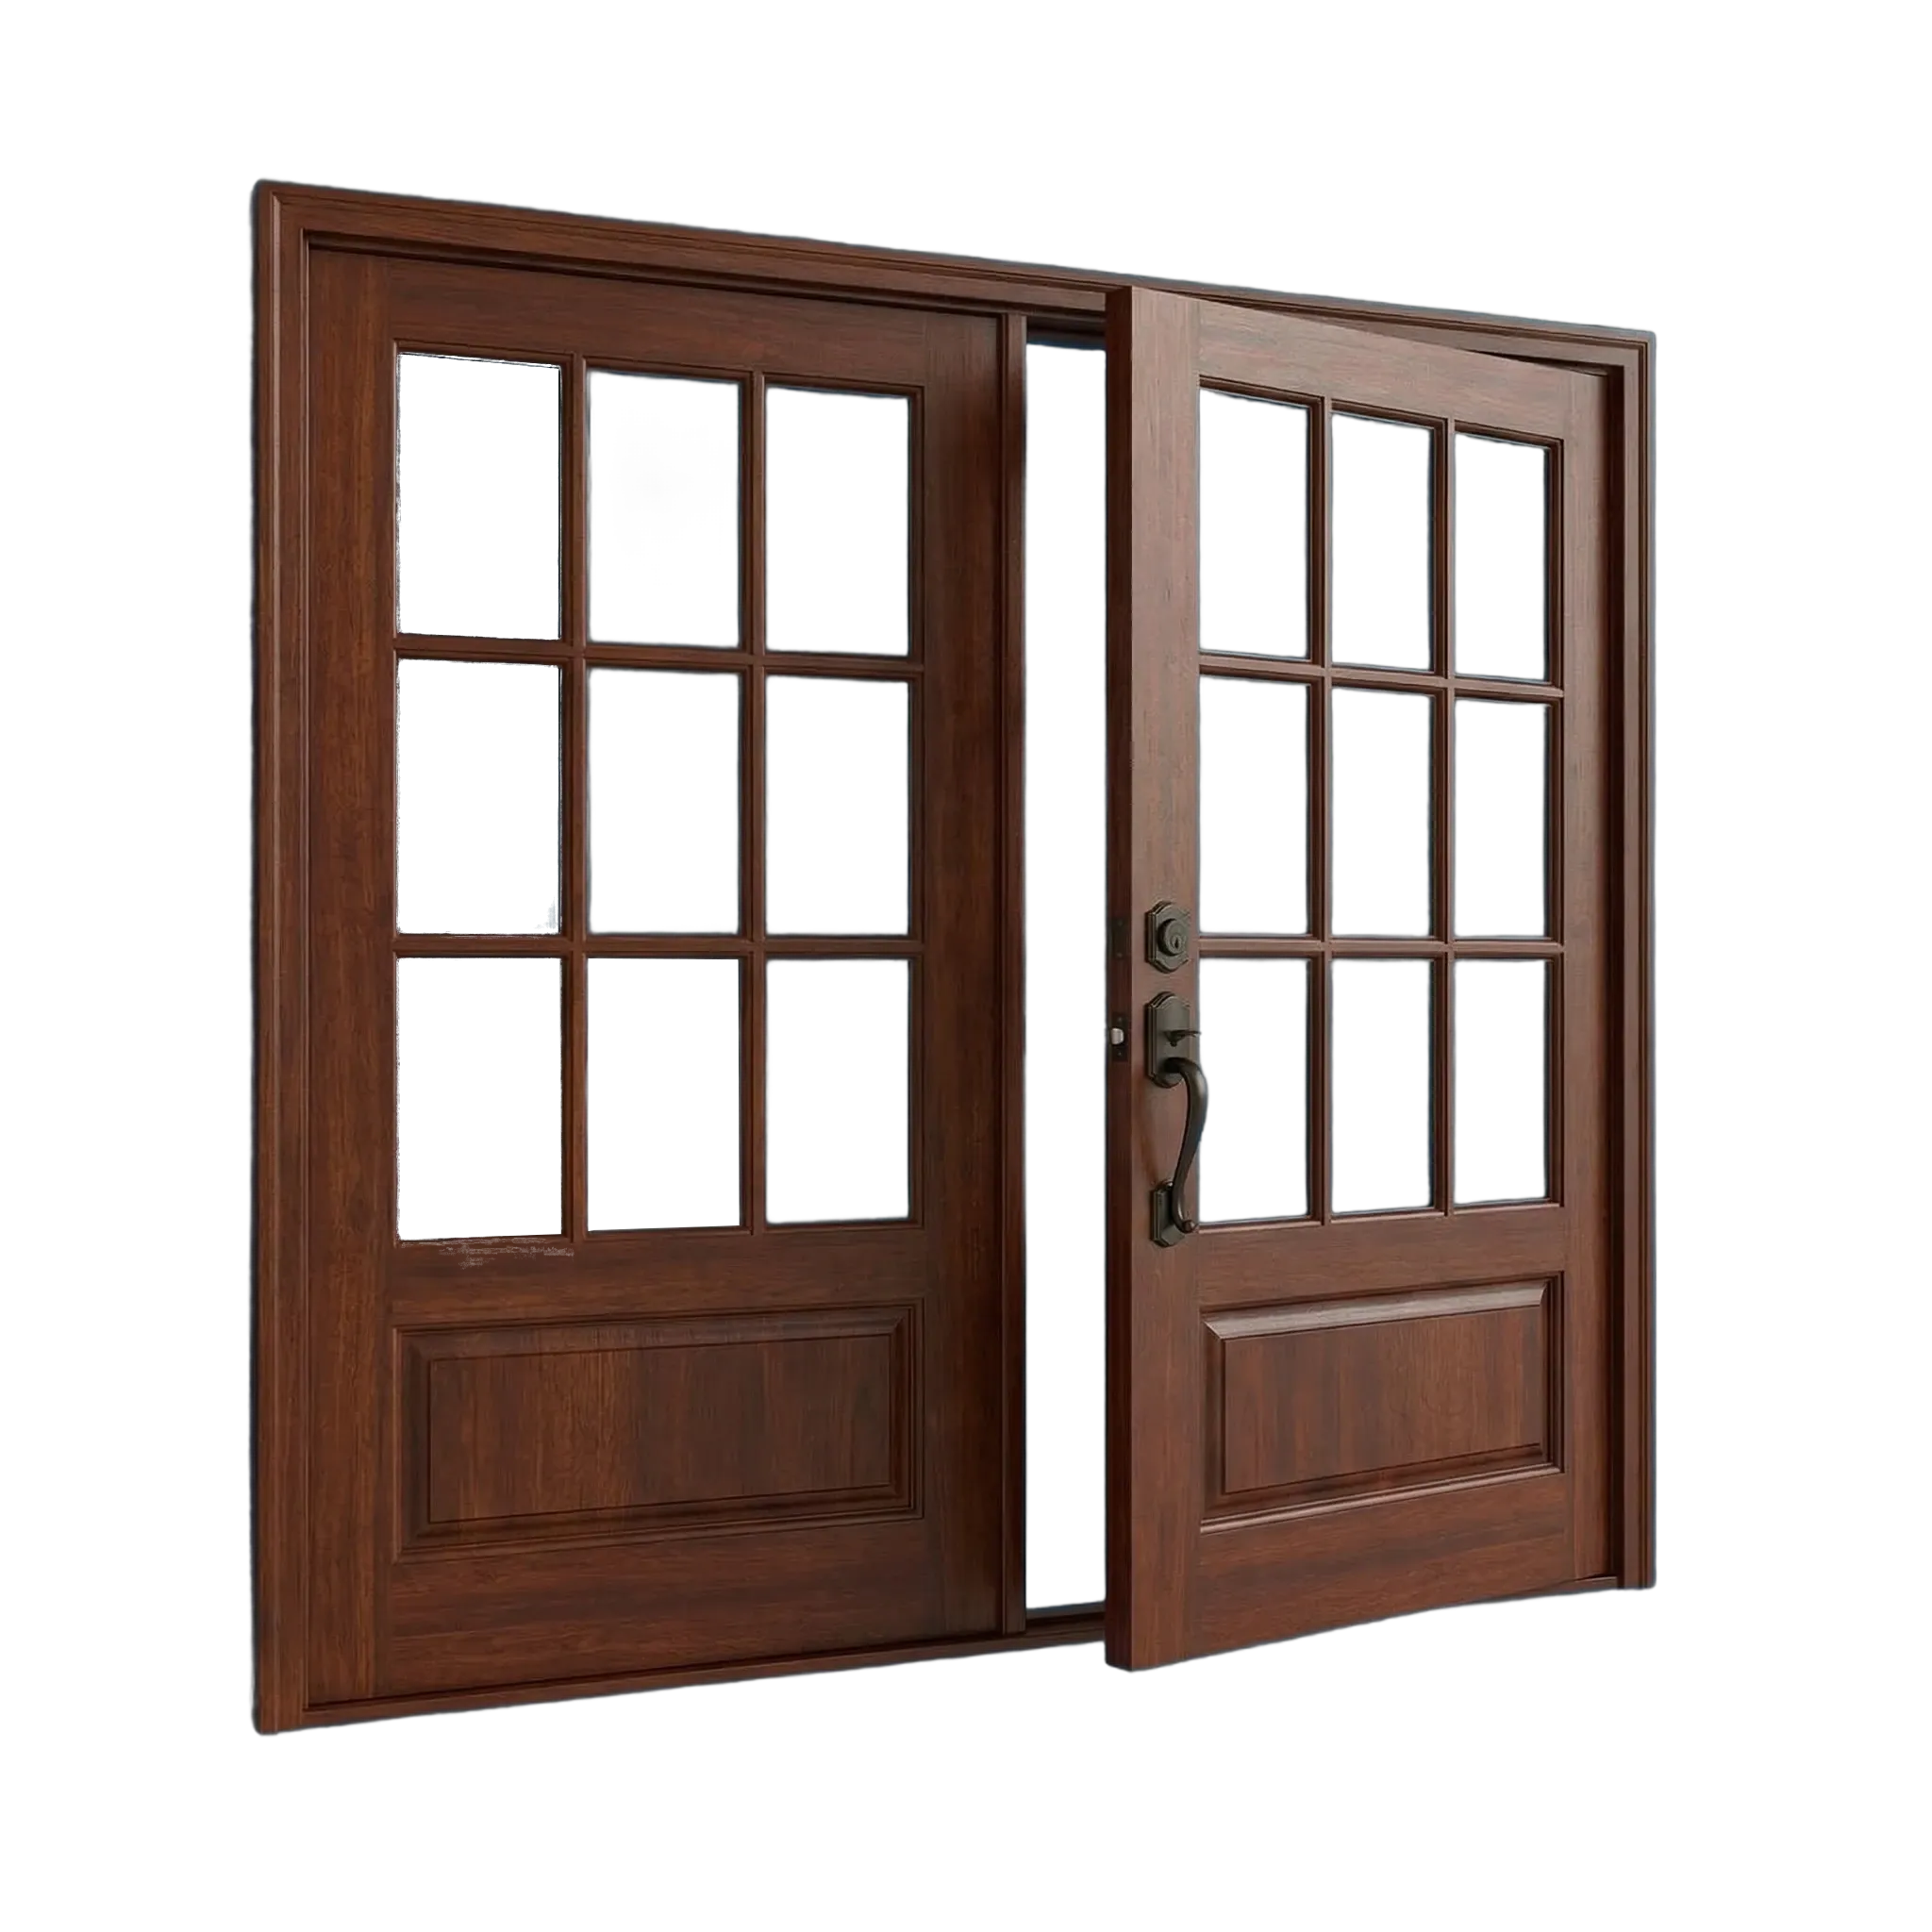
Double exterior doors
A paired entry creates generous movement and a strong visual axis, balanced by clearance, locking, structure, threshold, and exposure decisions.
What to compare in the roomCompare active leaf, total opening, panel design, swing, landing, glass, hardware, support, perimeter work, and maintenance.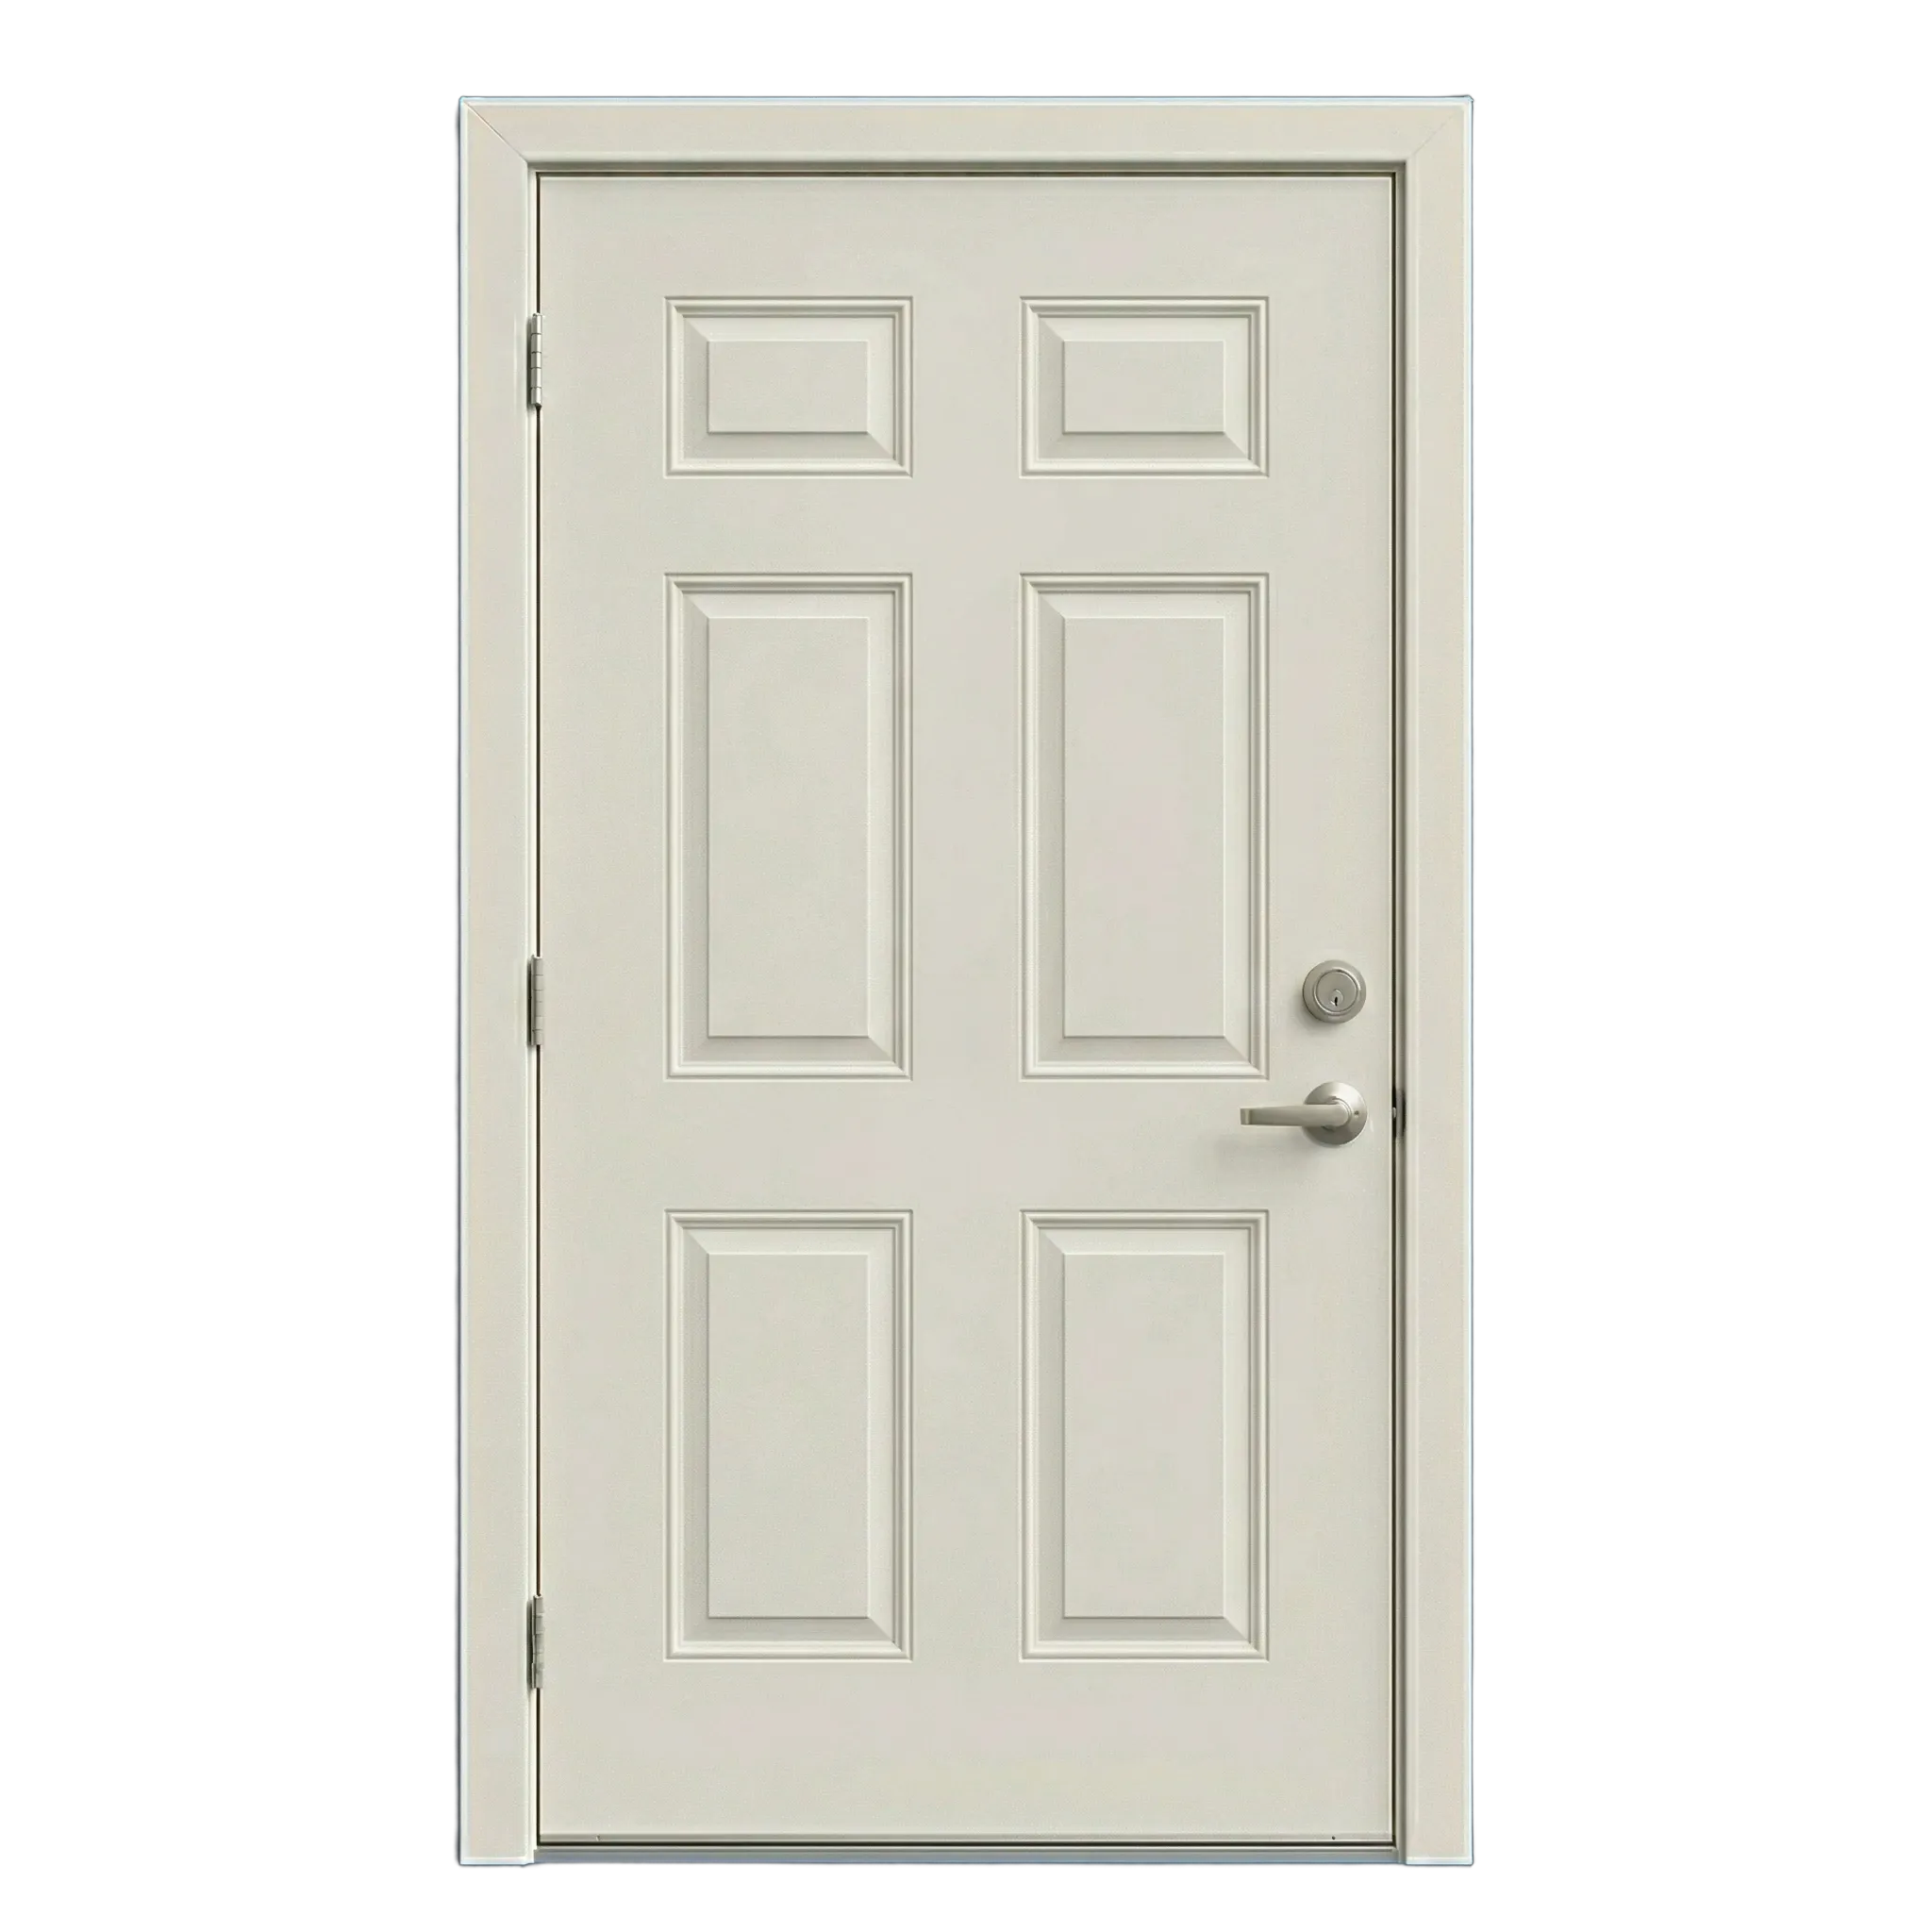
House-to-garage door
A code-sensitive boundary where rating, closing and latching behavior, swing, seals, hardware, and the governing requirements lead.
What to compare in the roomConfirm the applicable requirements before selecting the door, closer or hinges, latch, threshold, seals, finish, and installation details.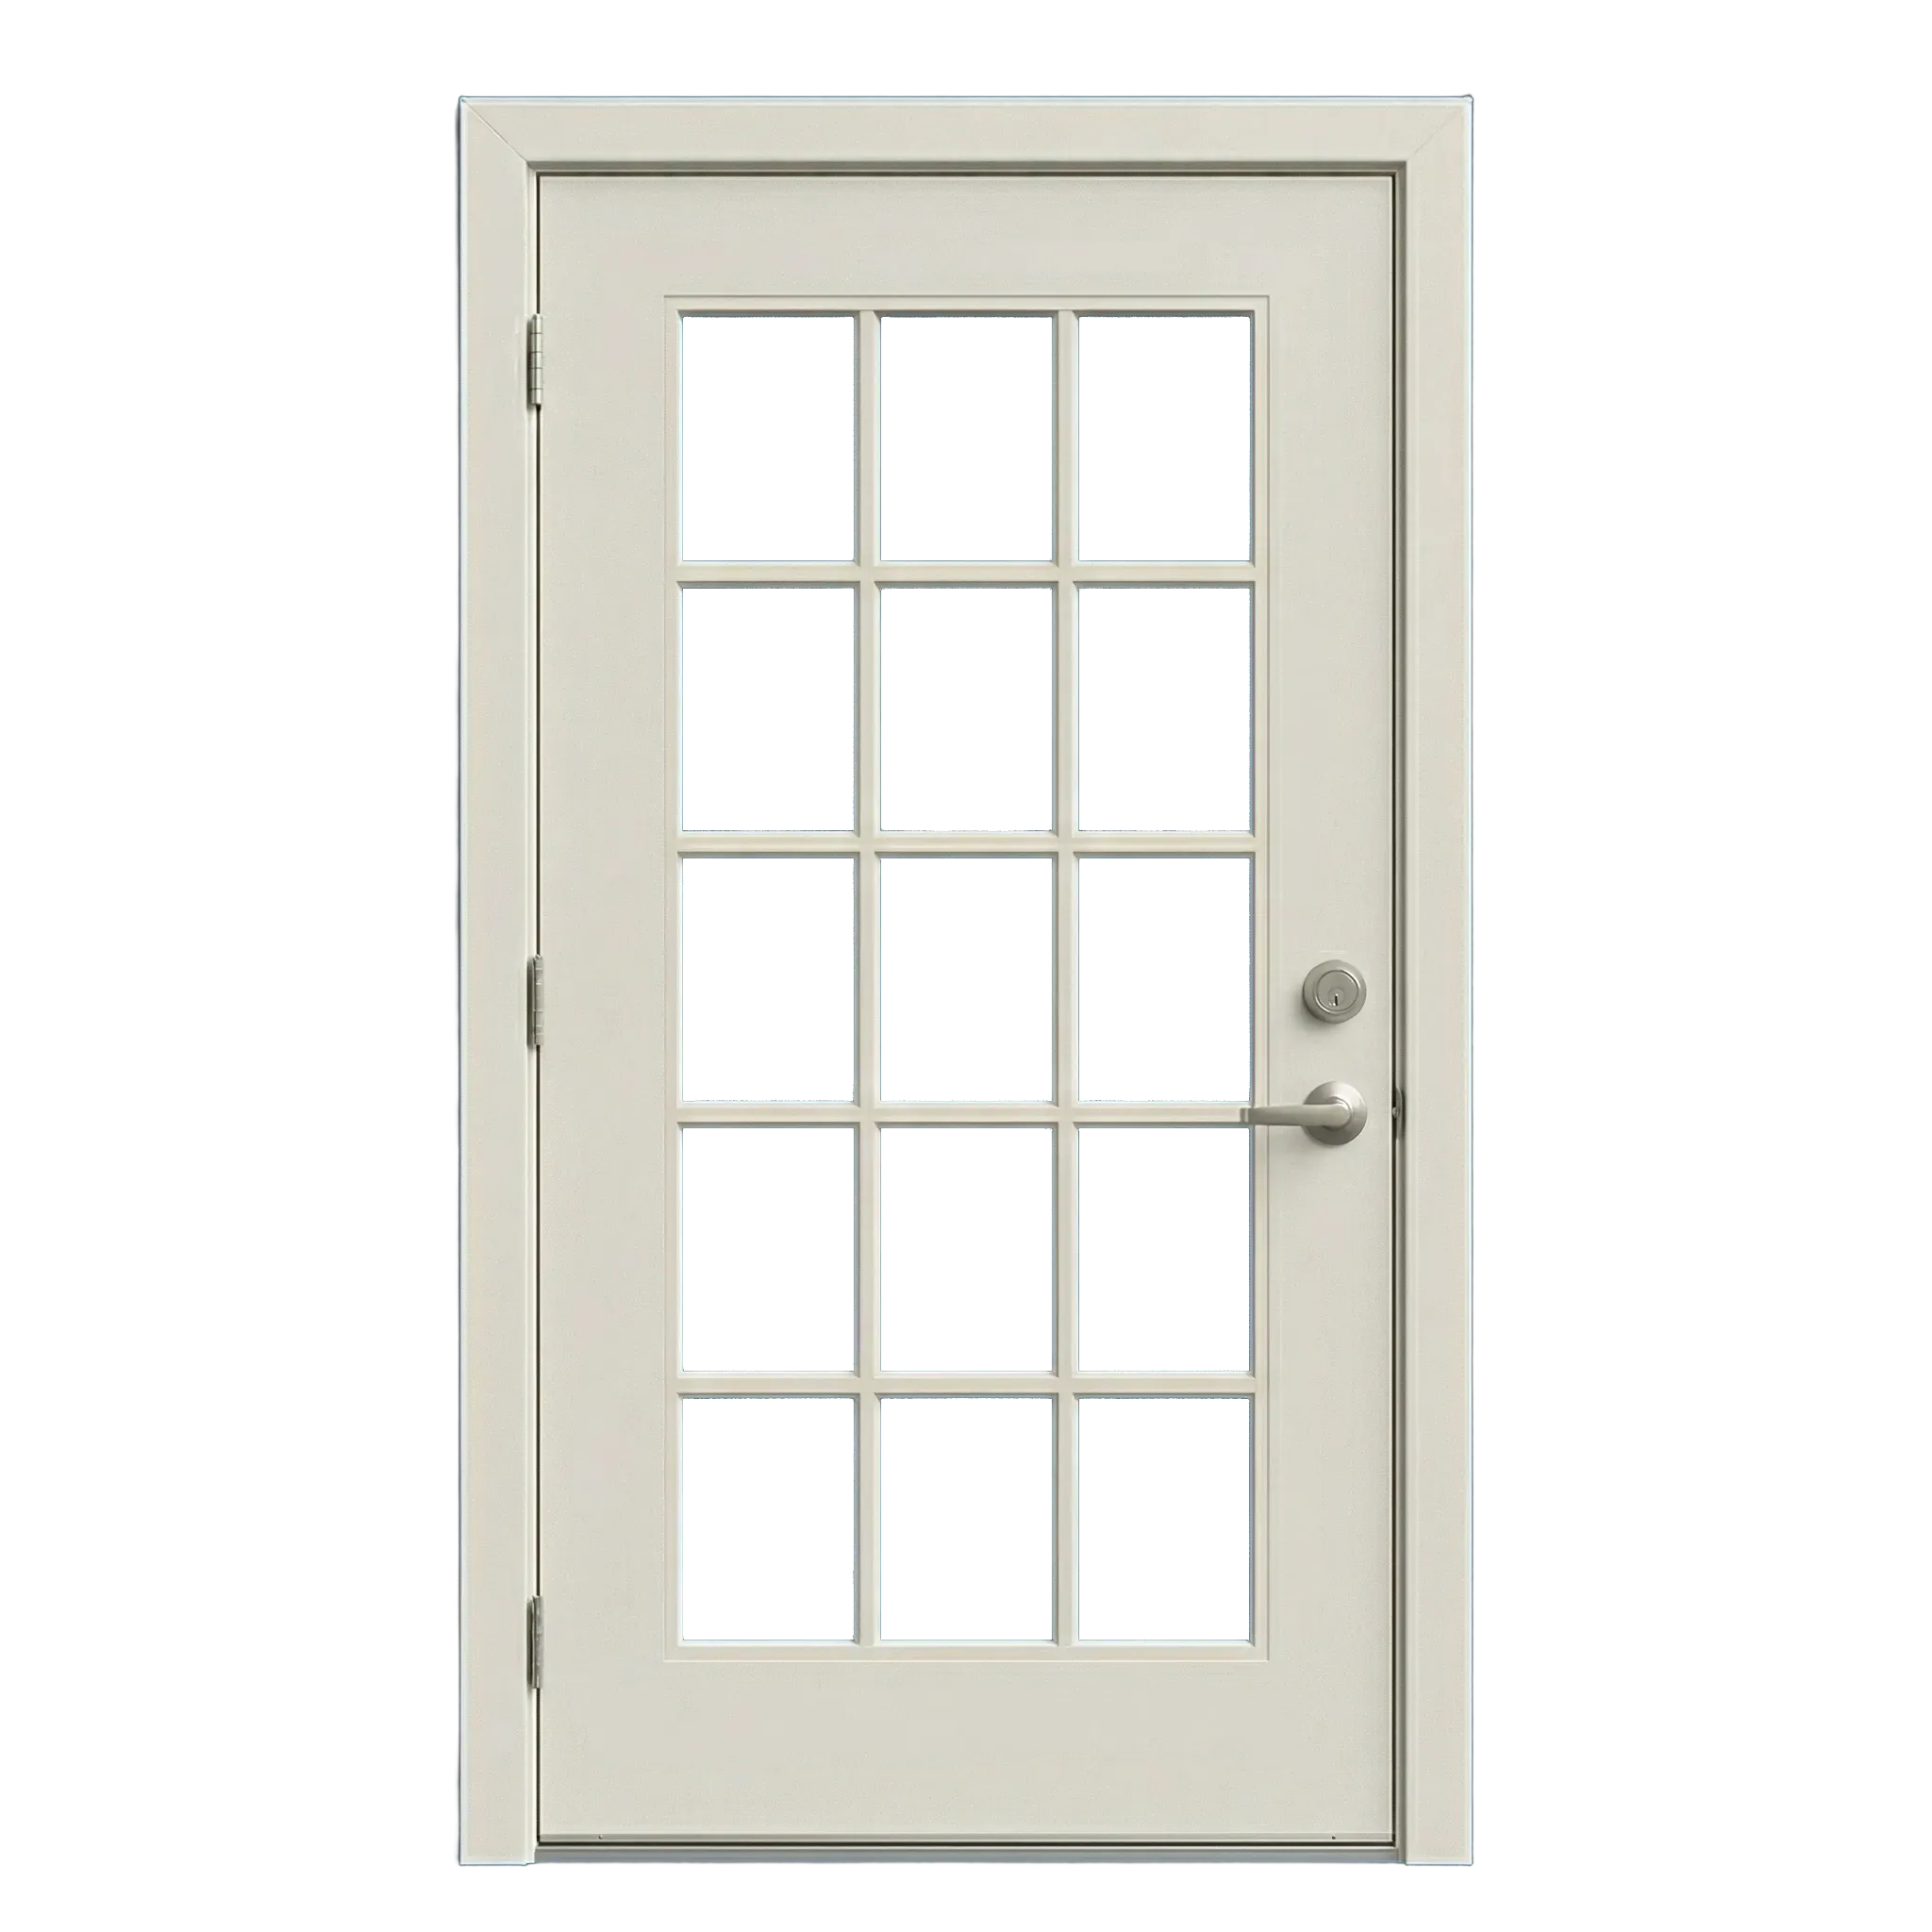
Rear or side entry door
A side or rear transition that balances frequent use, security, privacy, weather exposure, yard circulation, and visual connection to the house.
What to compare in the roomBestoff Windows Inc. reviews the path, landing, swing, shelter, glass, lockset, threshold, drainage, adjacent windows, wall finish, and upkeep.Plan the next step
Door details Bestoff Windows Inc. reviews with a window estimate in the Bay Area
Share the Bay Area address, approximate door and window count, and movement, view, privacy, threshold, or circulation priorities. Bestoff Windows Inc. photographs and measures the room-to-outdoors sequence at the home.
- Door-opening context: indoor-outdoor circulation, furniture, panel movement, threshold, landing, view, and adjacent windows
- Approximate door count and use priorities
- Desired swing, slide, handing, screen, glass, and hardware
- Threshold, drainage, step, landing, or clearance concerns
- Window-project quantity and priorities