
Bay Area performance guide
Energy-Efficient Windows in the Bay Area: Compare daylight goals and comfort goals separately.
A Bay Area whole-home energy plan should begin with room routines, not one glass package. Kitchens, bedrooms, baths, living spaces, and work areas use daylight, privacy, view, ventilation, and hardware differently. Bestoff Windows Inc. documents the needs of every room, then coordinates frame and finish details while allowing exact performance choices to answer distinct needs.

Energy-efficient windows
Use whole-window ratings to choose glass for each room.
Compare complete-window ratings for the actual Bay Area room, then balance heat flow, solar gain, daylight, ventilation, and the glass appearance you want to live with.

Bestoff Windows Inc. documents how each Bay Area room is used
Bestoff Windows Inc. walks the home in the order it is used during a normal day. For each room, the team records the hours of occupancy, direct sun, shade, privacy, desired view, furniture, reach, moisture-producing activities, and current ventilation. The notes identify one clear priority, such as preserving morning light, reducing late glare, making a sash easier to operate, or keeping a bedroom safely ventilated.
Bestoff Windows Inc. photographs the full interior wall and the exterior group around every priority opening. The room notes capture observed conditions and desired use without diagnosing drafts or moisture from appearance alone. The company can then inspect the opening and compare products without losing the homeowner’s reason for changing that particular window.

Bestoff Windows Inc. uses ratings as room filters, not whole-home defaults
Bestoff Windows Inc. uses U-factor, solar heat gain coefficient, visible transmittance, and air leakage from the exact proposed size, style, and glass package. A sun-exposed work area, shaded living room, privacy-sensitive bath, and bedroom needing secure airflow may prioritize those values differently. Bestoff Windows Inc. records why each configuration was selected so the variation serves a real room need.
Bestoff Windows Inc. compares operating style, visible glass, screens, hardware reach, cleaning access, privacy glass, and frame profile with performance. Fixed glass can preserve a view, while an operable neighbor can provide ventilation; another room may need a reachable slider or awning. Bestoff Windows Inc. coordinates frame color, grids, hardware finish, and exterior proportions without forcing identical operation everywhere.

Bestoff Windows Inc. coordinates products and installation room by room
Bestoff Windows Inc. numbers openings by room and keeps product, ratings, options, installation method, retained materials, trim, finish, and price together in the estimate. The team identifies the details that should remain consistent throughout the house and explains justified exceptions. If work is phased, it retains samples, drawings, labels, and photographs rather than relying on a brand name to reproduce the selection later.
After completing the work, Bestoff Windows Inc. tests each window from its normal reach position, confirms privacy and view goals, and inspects screens, locks, reveals, seals, drainage, trim, finish, and cleanup. The company matches labels to the selected configurations and revisits each room’s stated priority instead of approving the project only from the exterior.
Energy-efficient windows
Choose whole-window performance for the rooms you use in the Bay Area.
Energy-efficient does not describe one universal glass package. Compare the exact window label with the room’s sun, shade, glass area, daylight, and ventilation needs.
Room-by-room window planning
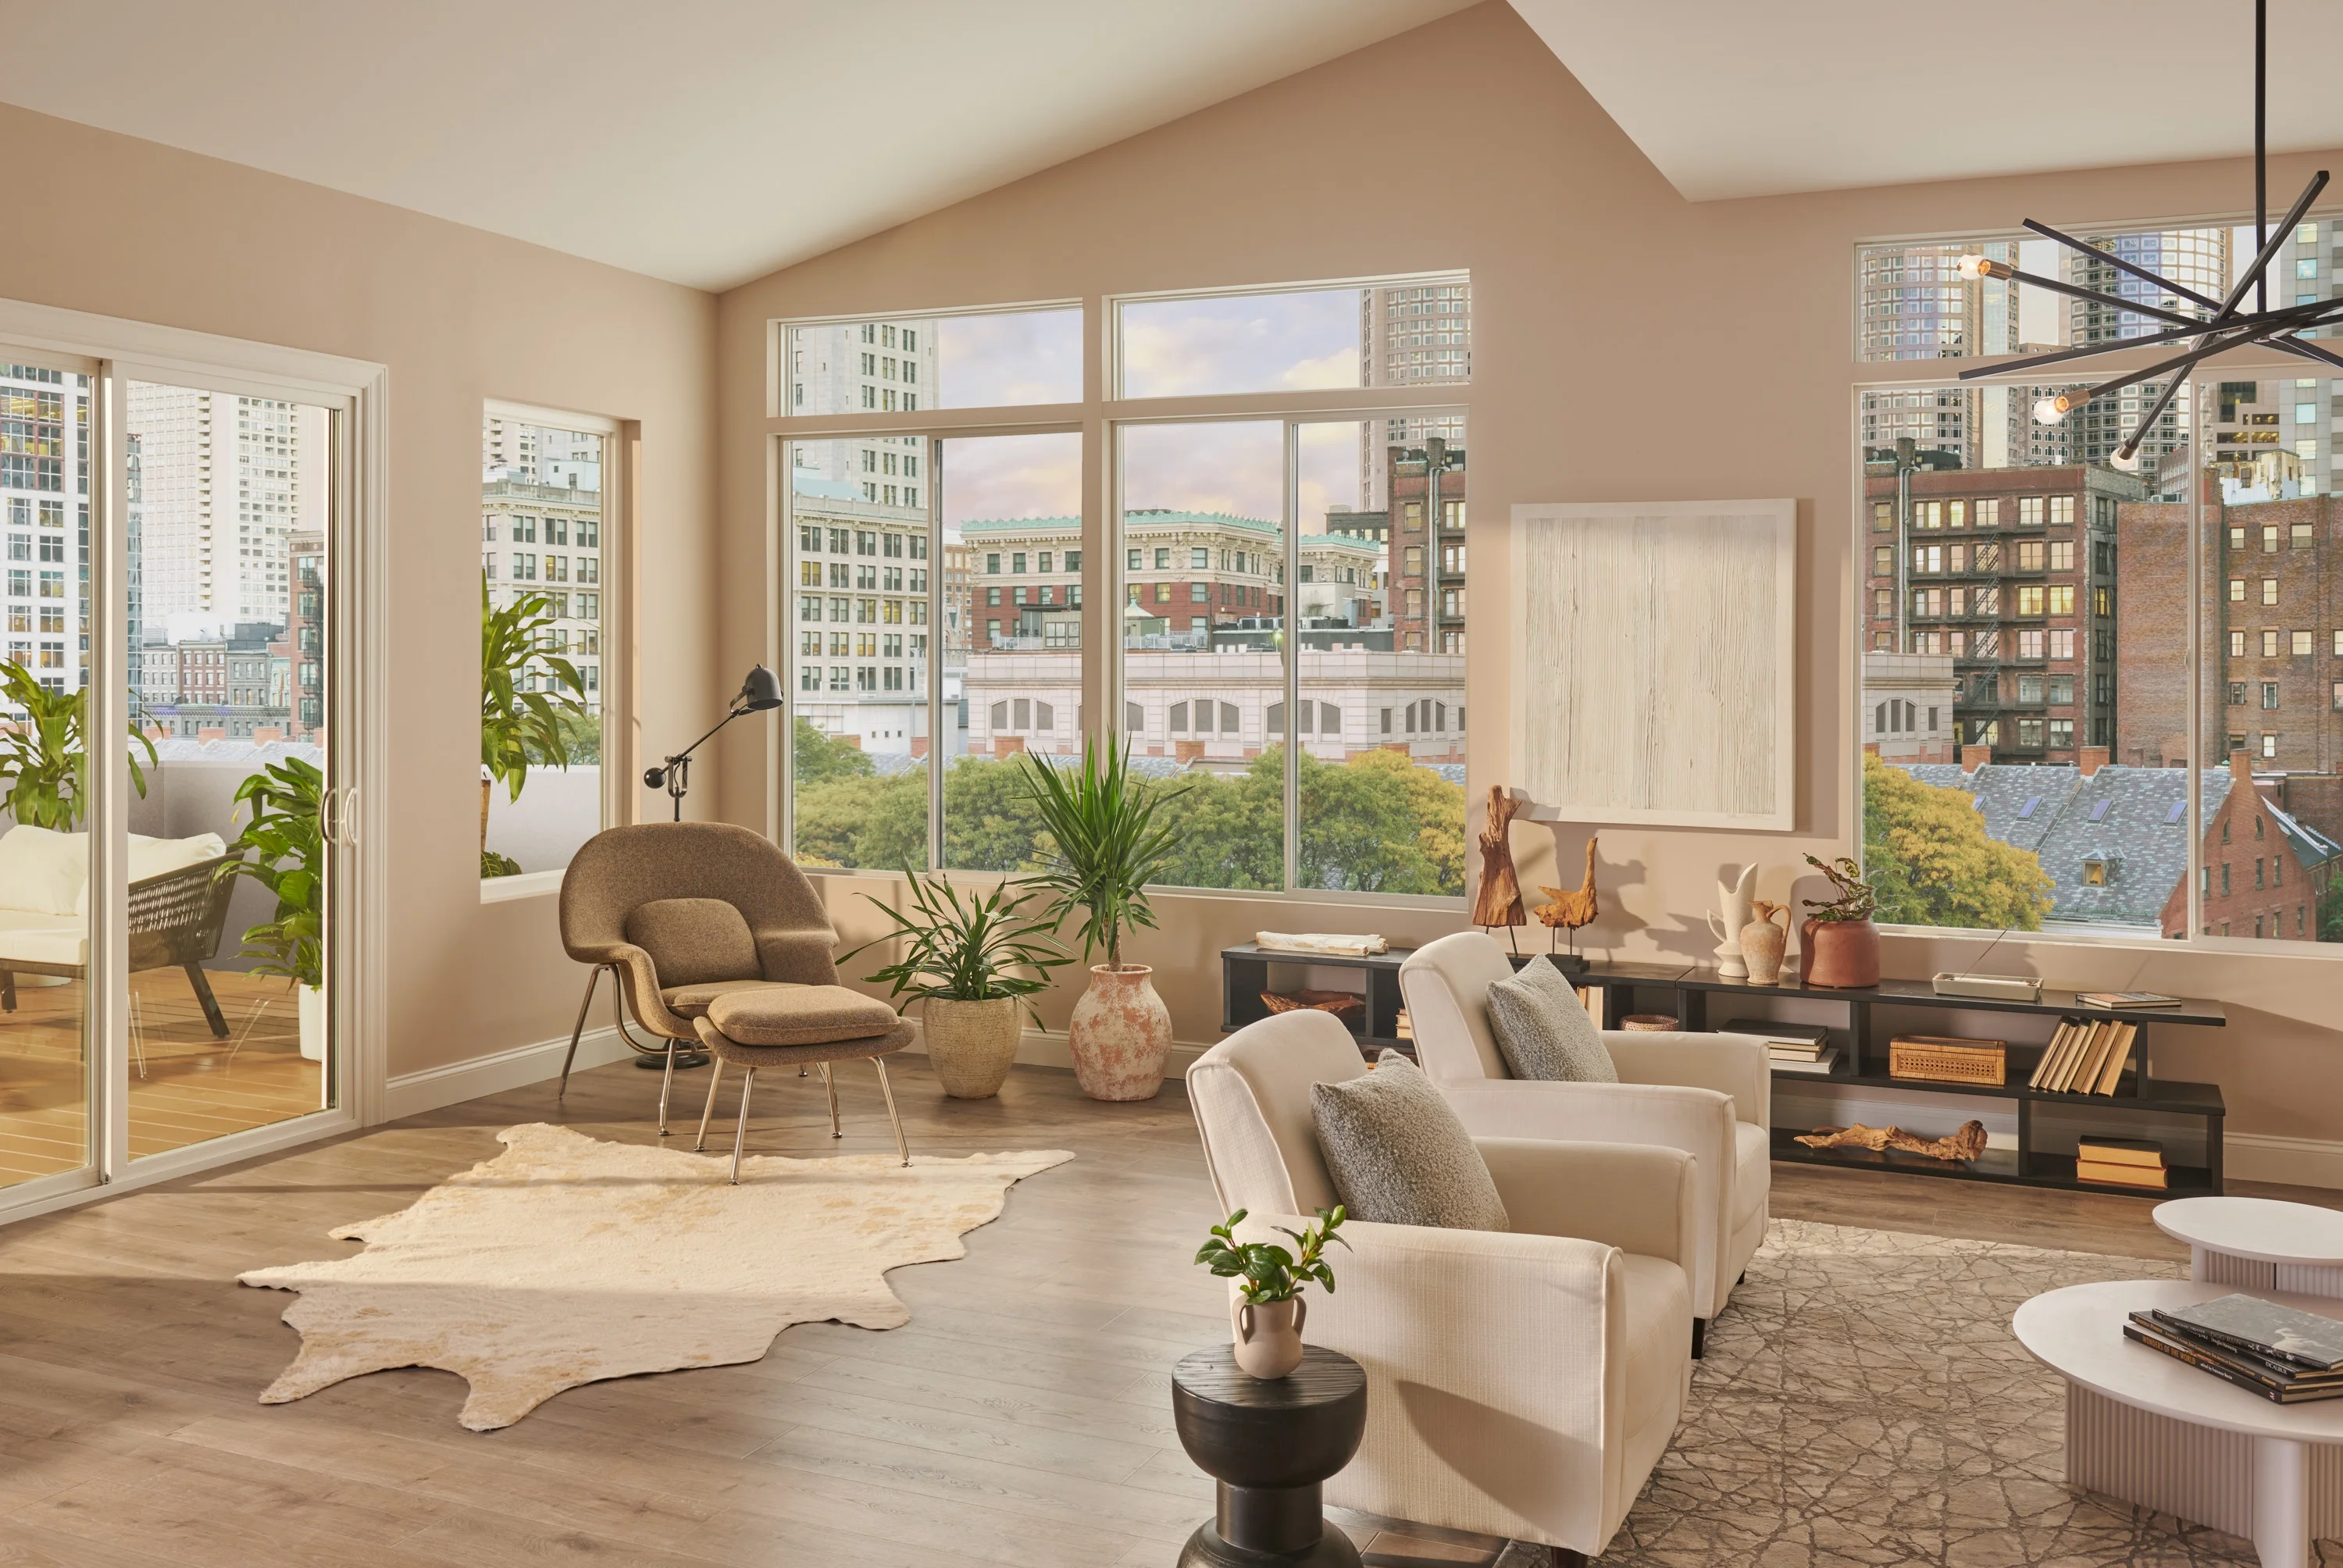
Read the complete-window label
Match ratings to the room instead of chasing one number.
U-factor, solar heat gain coefficient, visible transmittance, and air leakage describe different parts of performance. Review the values for the precise size, style, and glass package being quoted.
Compare energy-efficient windowsUse ratings for the exact quoted configuration
Note orientation, shade, and when comfort changes
Balance solar control with daylight and ventilation
Separate the daylight goal from the comfort goal
Compare whole-window ratings for the rooms in your Bay Area home.
For windows in the Bay Area, compare U-factor, solar heat gain, visible transmittance, and air leakage for the exact proposed configuration with orientation, shade, room use, desired daylight, privacy, ventilation, and the exact label. Product ratings describe the tested window; the estimate must separately explain the installation and finish work.
Visible transmittance
Visible transmittance answers the daylight question by measuring visible light through the whole unit. Higher values usually mean more light is admitted.
Solar heat gain coefficient
Solar heat gain coefficient measures the portion of solar energy entering through the product; the best fit depends on place, orientation, shade, and room intent.
U-factor
Think of U-factor as the complete window’s heat-transfer measure: lower values indicate that the rated configuration provides more resistance to heat flow.
Plan the next step
Bestoff Windows Inc. builds a Bay Area whole-home energy plan room by room
A coordinated home can share frame and finish details without giving every room identical glass or operation. Documented room priorities explain each exact configuration and the installation work included for it.
- Room routine, sunlight, shade, privacy, view, ventilation, reach, and goal
- Exact whole-window ratings, operation, glass, screens, and hardware
- Whole-home frame, color, grid, profile, and exterior alignment rules
- Opening-specific method, retained materials, trim, finish, and price
- Room-level final checks, installed labels, cleanup, and phase records