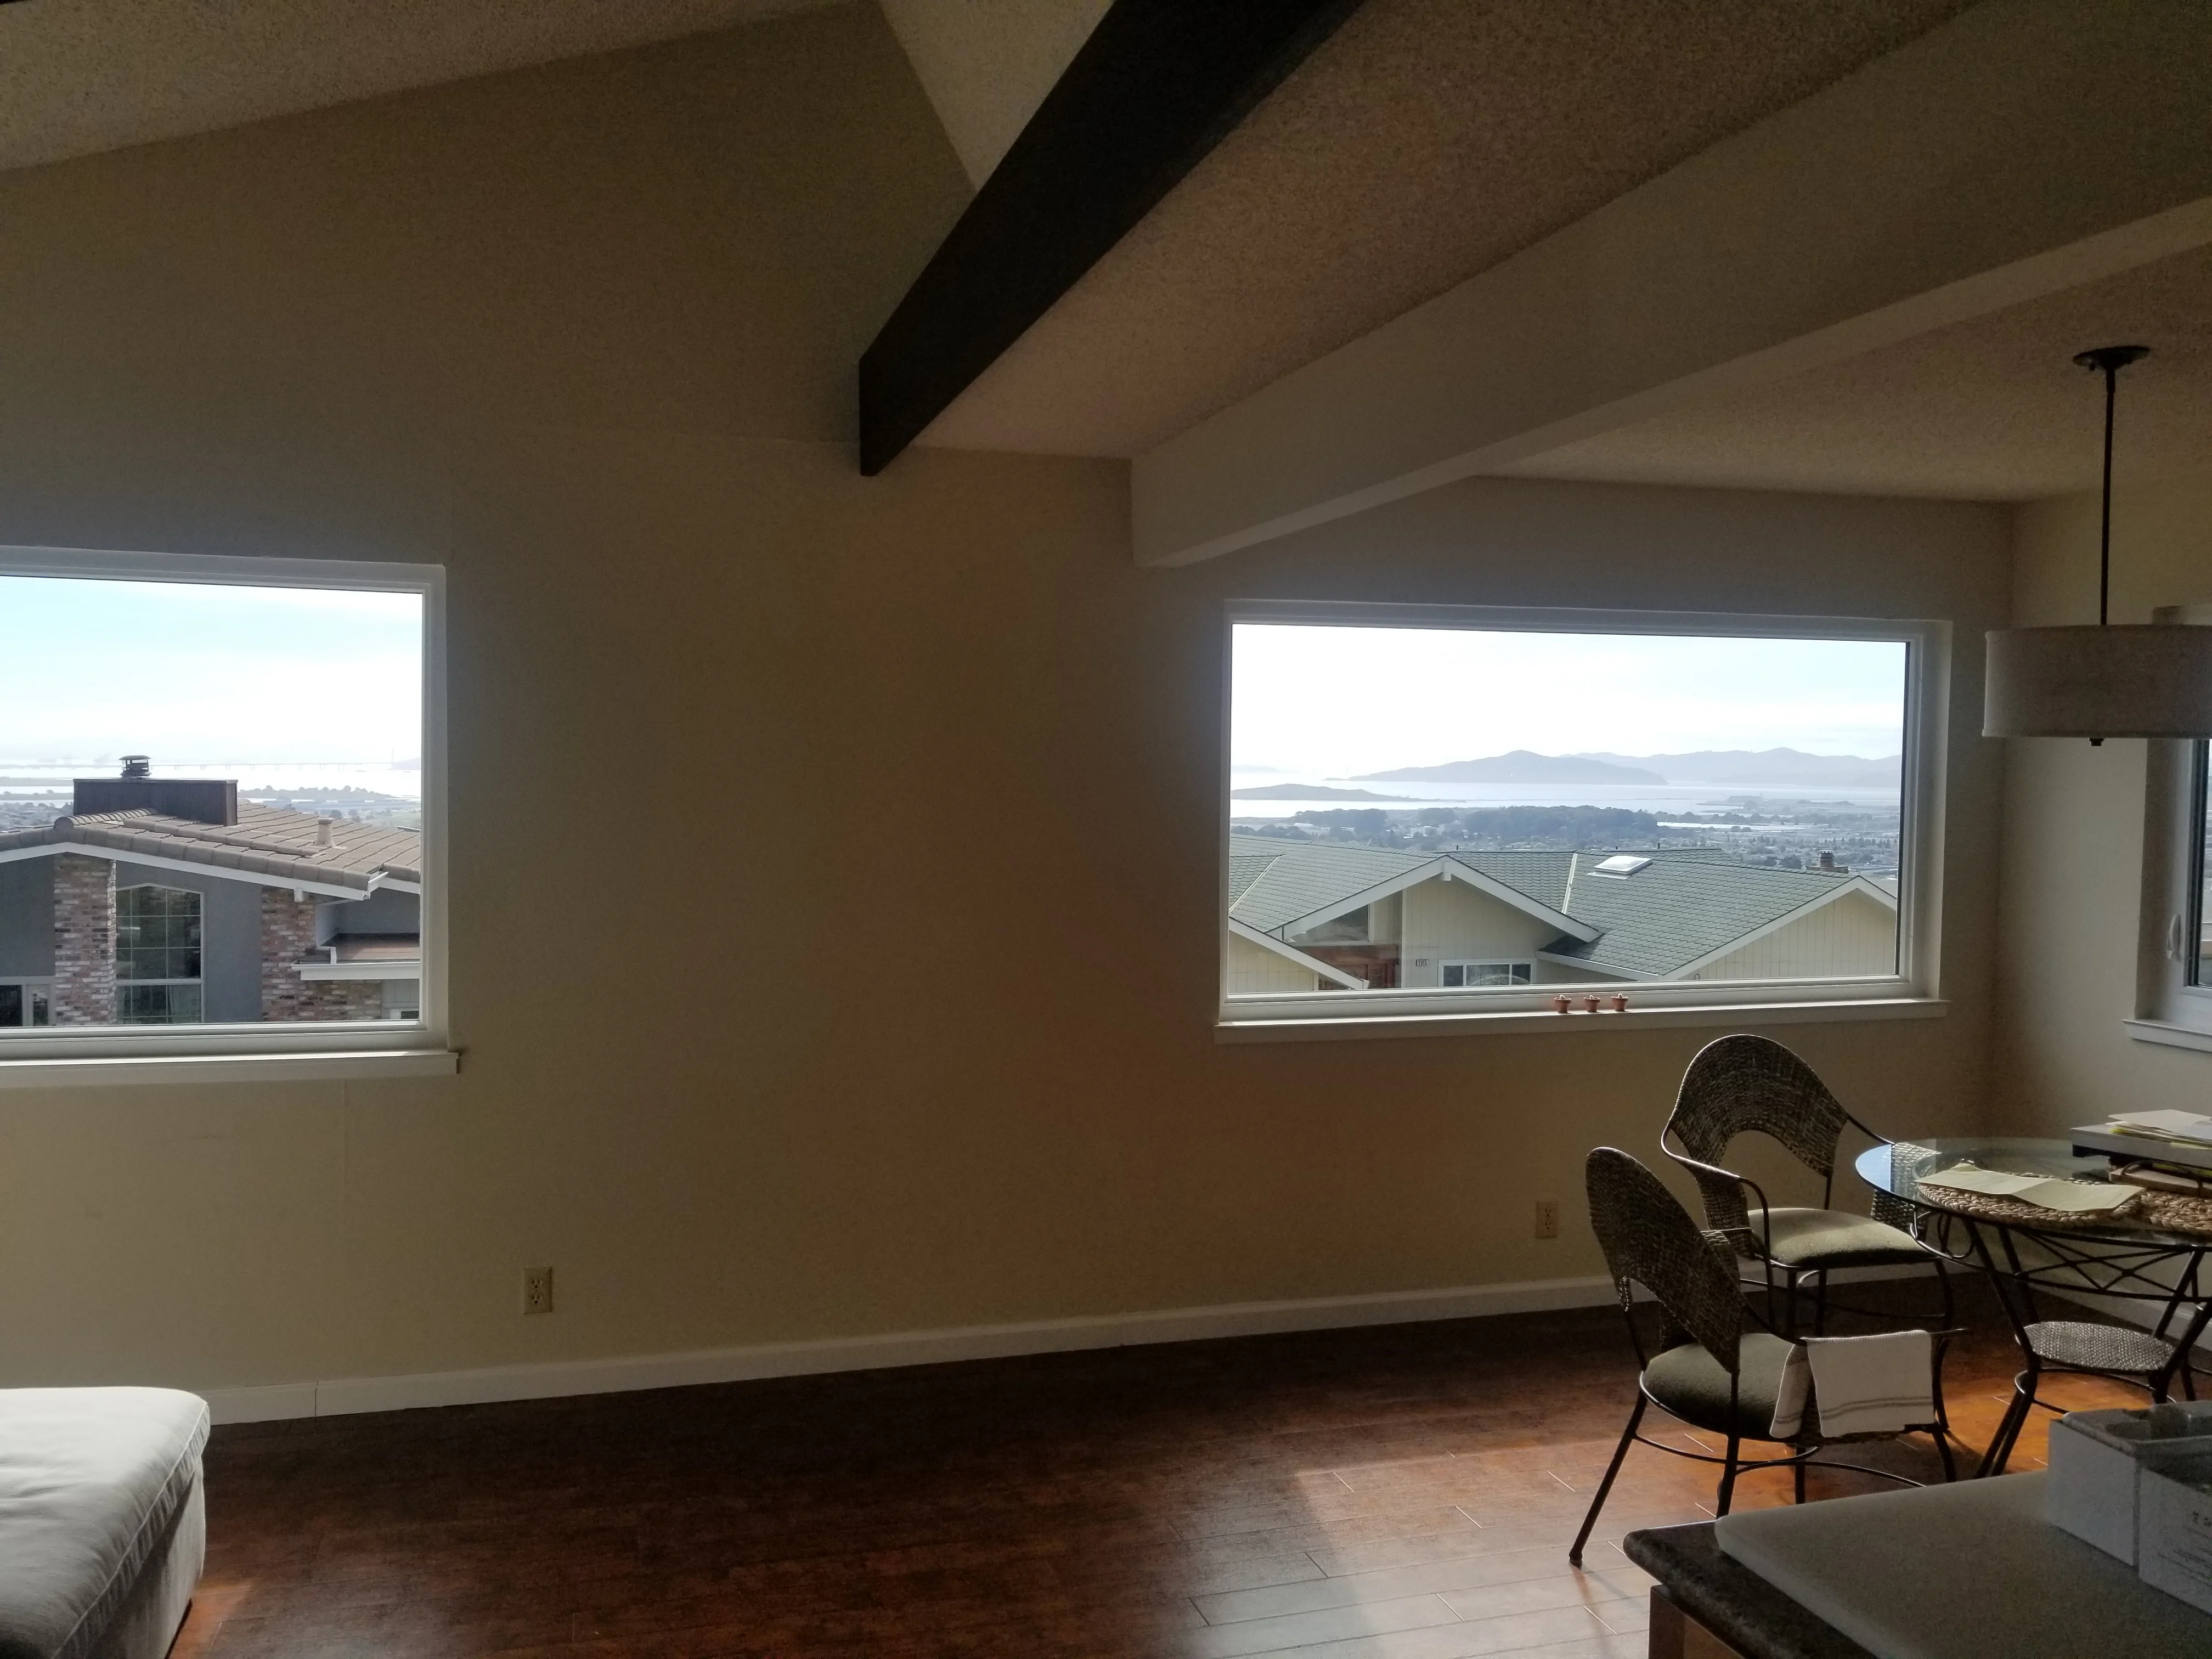
Bay Area homeowner questions
Bay Area home-window answers, room by room.
Each room places a different value on daylight, privacy, ventilation, view, reach, and furniture clearance. These answers help Bestoff Windows Inc. organize, measure, and turn the priority rooms into a coordinated home-window estimate.
Questions to bring to the estimate
Use these Bay Area window answers to ask sharper questions.
Use each answer to prepare for the estimate: identify what you observe, what must be measured, which product details need verification, and what the written estimate should explain.
How should I choose a window style for a room?
Share desired airflow, view, privacy, reach, and furniture priorities. Bestoff Windows Inc. checks exterior clearance, cleaning access, safety requirements, and suitable operating styles.
Do more daylight and more solar heat mean the same thing?
No. Visible transmittance describes how much visible light passes through the rated product, while solar heat gain coefficient describes admitted solar heat. Compare both values for the exact configuration.
Should every room use the same glass configuration?
Not automatically. Orientation, shade, room use, desired daylight, and comfort priorities can differ around one home. Any proposed variation should be checked against the exact product ratings and project requirements.
Why consider vinyl frames for a home project?
Vinyl can be a strong option when low upkeep, thermal resistance, availability, and value are priorities. It is not universally best; frame profile, color, finish, structure, expansion, and architectural fit still matter.
What should I flag for bedroom or elevated windows?
Flag the room use, sill height, floor level, current operation, and any proposed size or type change for project-specific safety and code review. Screens are not fall protection, and remote guidance cannot confirm compliance.
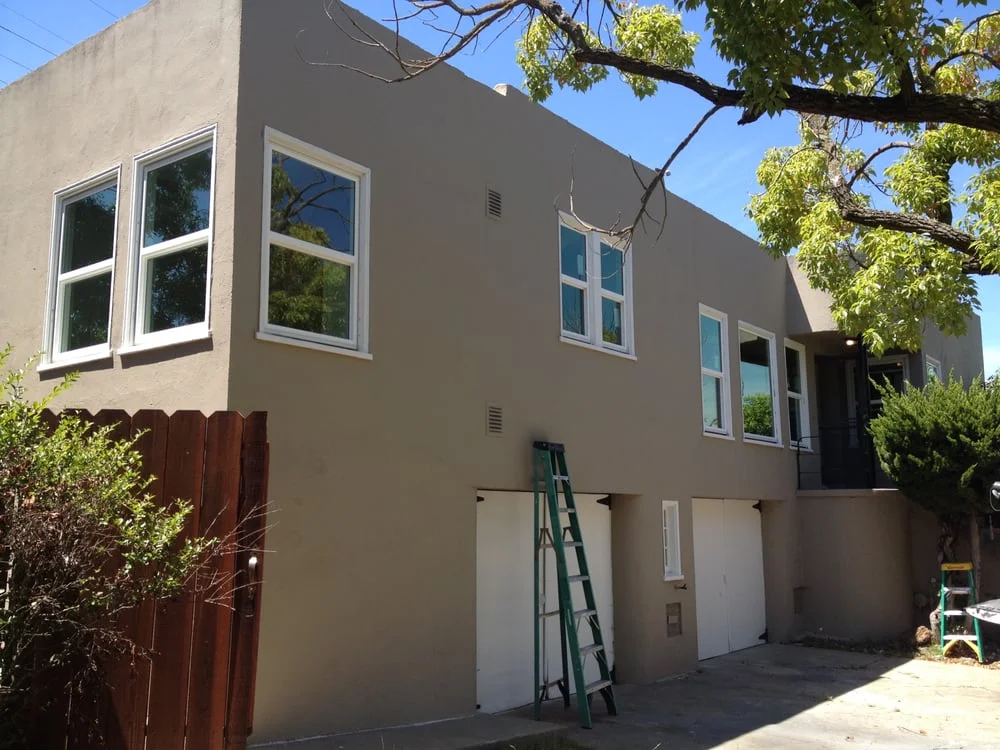
A window installed by Bestoff Windows Inc.
The answer continues at the house
The room, opening, product label, and installation details belong on the same page.
In homes across the Bay Area, describe visible staining, difficult operation, failed glass, drafts, noise, heat, exterior cracking, and frame damage without guessing at the cause. An in-person inspection helps distinguish a surface issue, a failed part, a problem around the window, or hidden damage.
Compare sliders, hung windows, casements, awnings, fixed units, and specialty shapes by airflow, clearance, reach, view, cleaning, and safety review—not appearance alone. Keep the exact product for each room, installation and finish work, whole-home consistencies, exceptions, and exclusions on the list so the estimate explains the actual work instead of answering only the easiest product questions.
- Existing frame and surrounding wall condition
- Installation method and what will be removed
- Exact window, glass package, and performance ratings
- Current permit, planning, HOA, or safety requirements where applicable
Follow the question into the details
Continue with a Bay Area guide built around a specific window question.
Bay Area is not one product prescription. California’s Energy Commission maps building climate by location and advises checking the project address because ZIP codes can cross climate-region boundaries. Orientation and shade then add room-level context that a regional label cannot provide.
Use the NFRC label to compare the complete product configuration, including U-factor, solar heat gain coefficient, visible transmittance, and air leakage. Keep those measurements beside the human questions: what should the room see, admit, protect, open, and make easier?
Room use · Orientation and shade · View and privacy · Ventilation and reach · Opening safety review
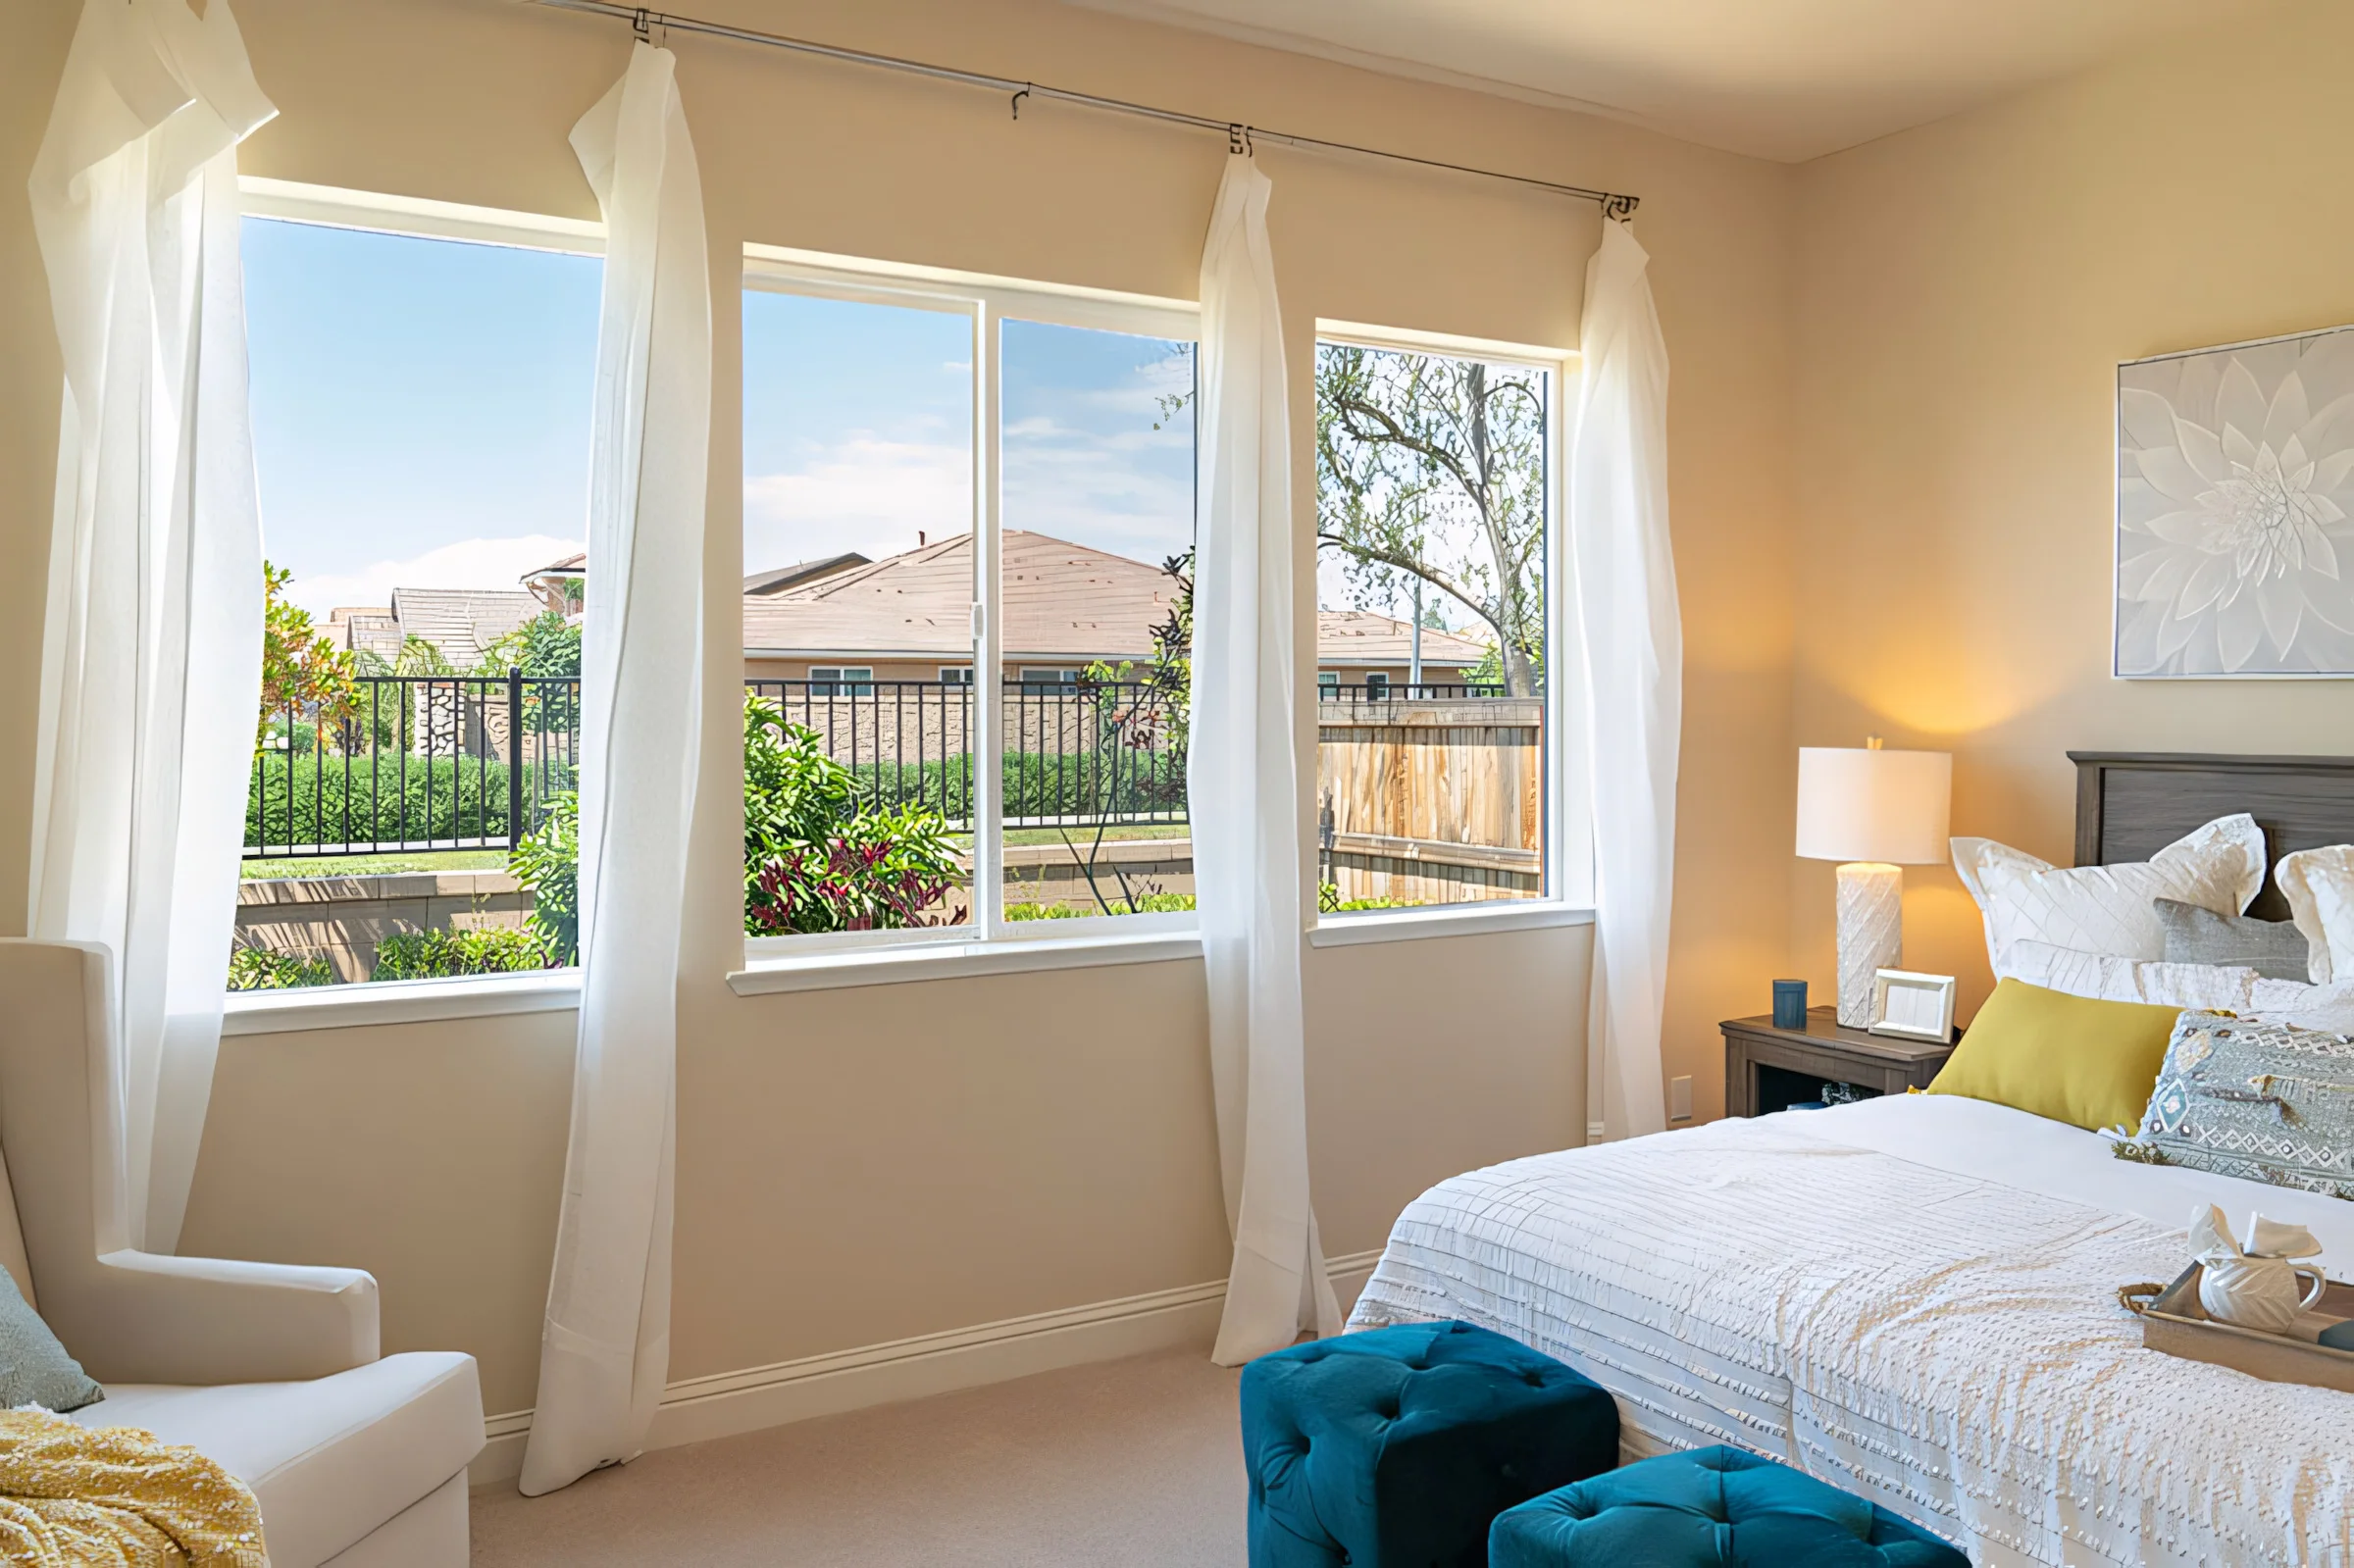
Plan the room before the product
Connect Bay Area comfort priorities to exact window ratings and a measured installation plan.
Plan Bay Area home windows by room use, view, daylight, privacy, ventilation, reach, safety questions, shade, and exact whole-window ratings.
Read room-by-room plan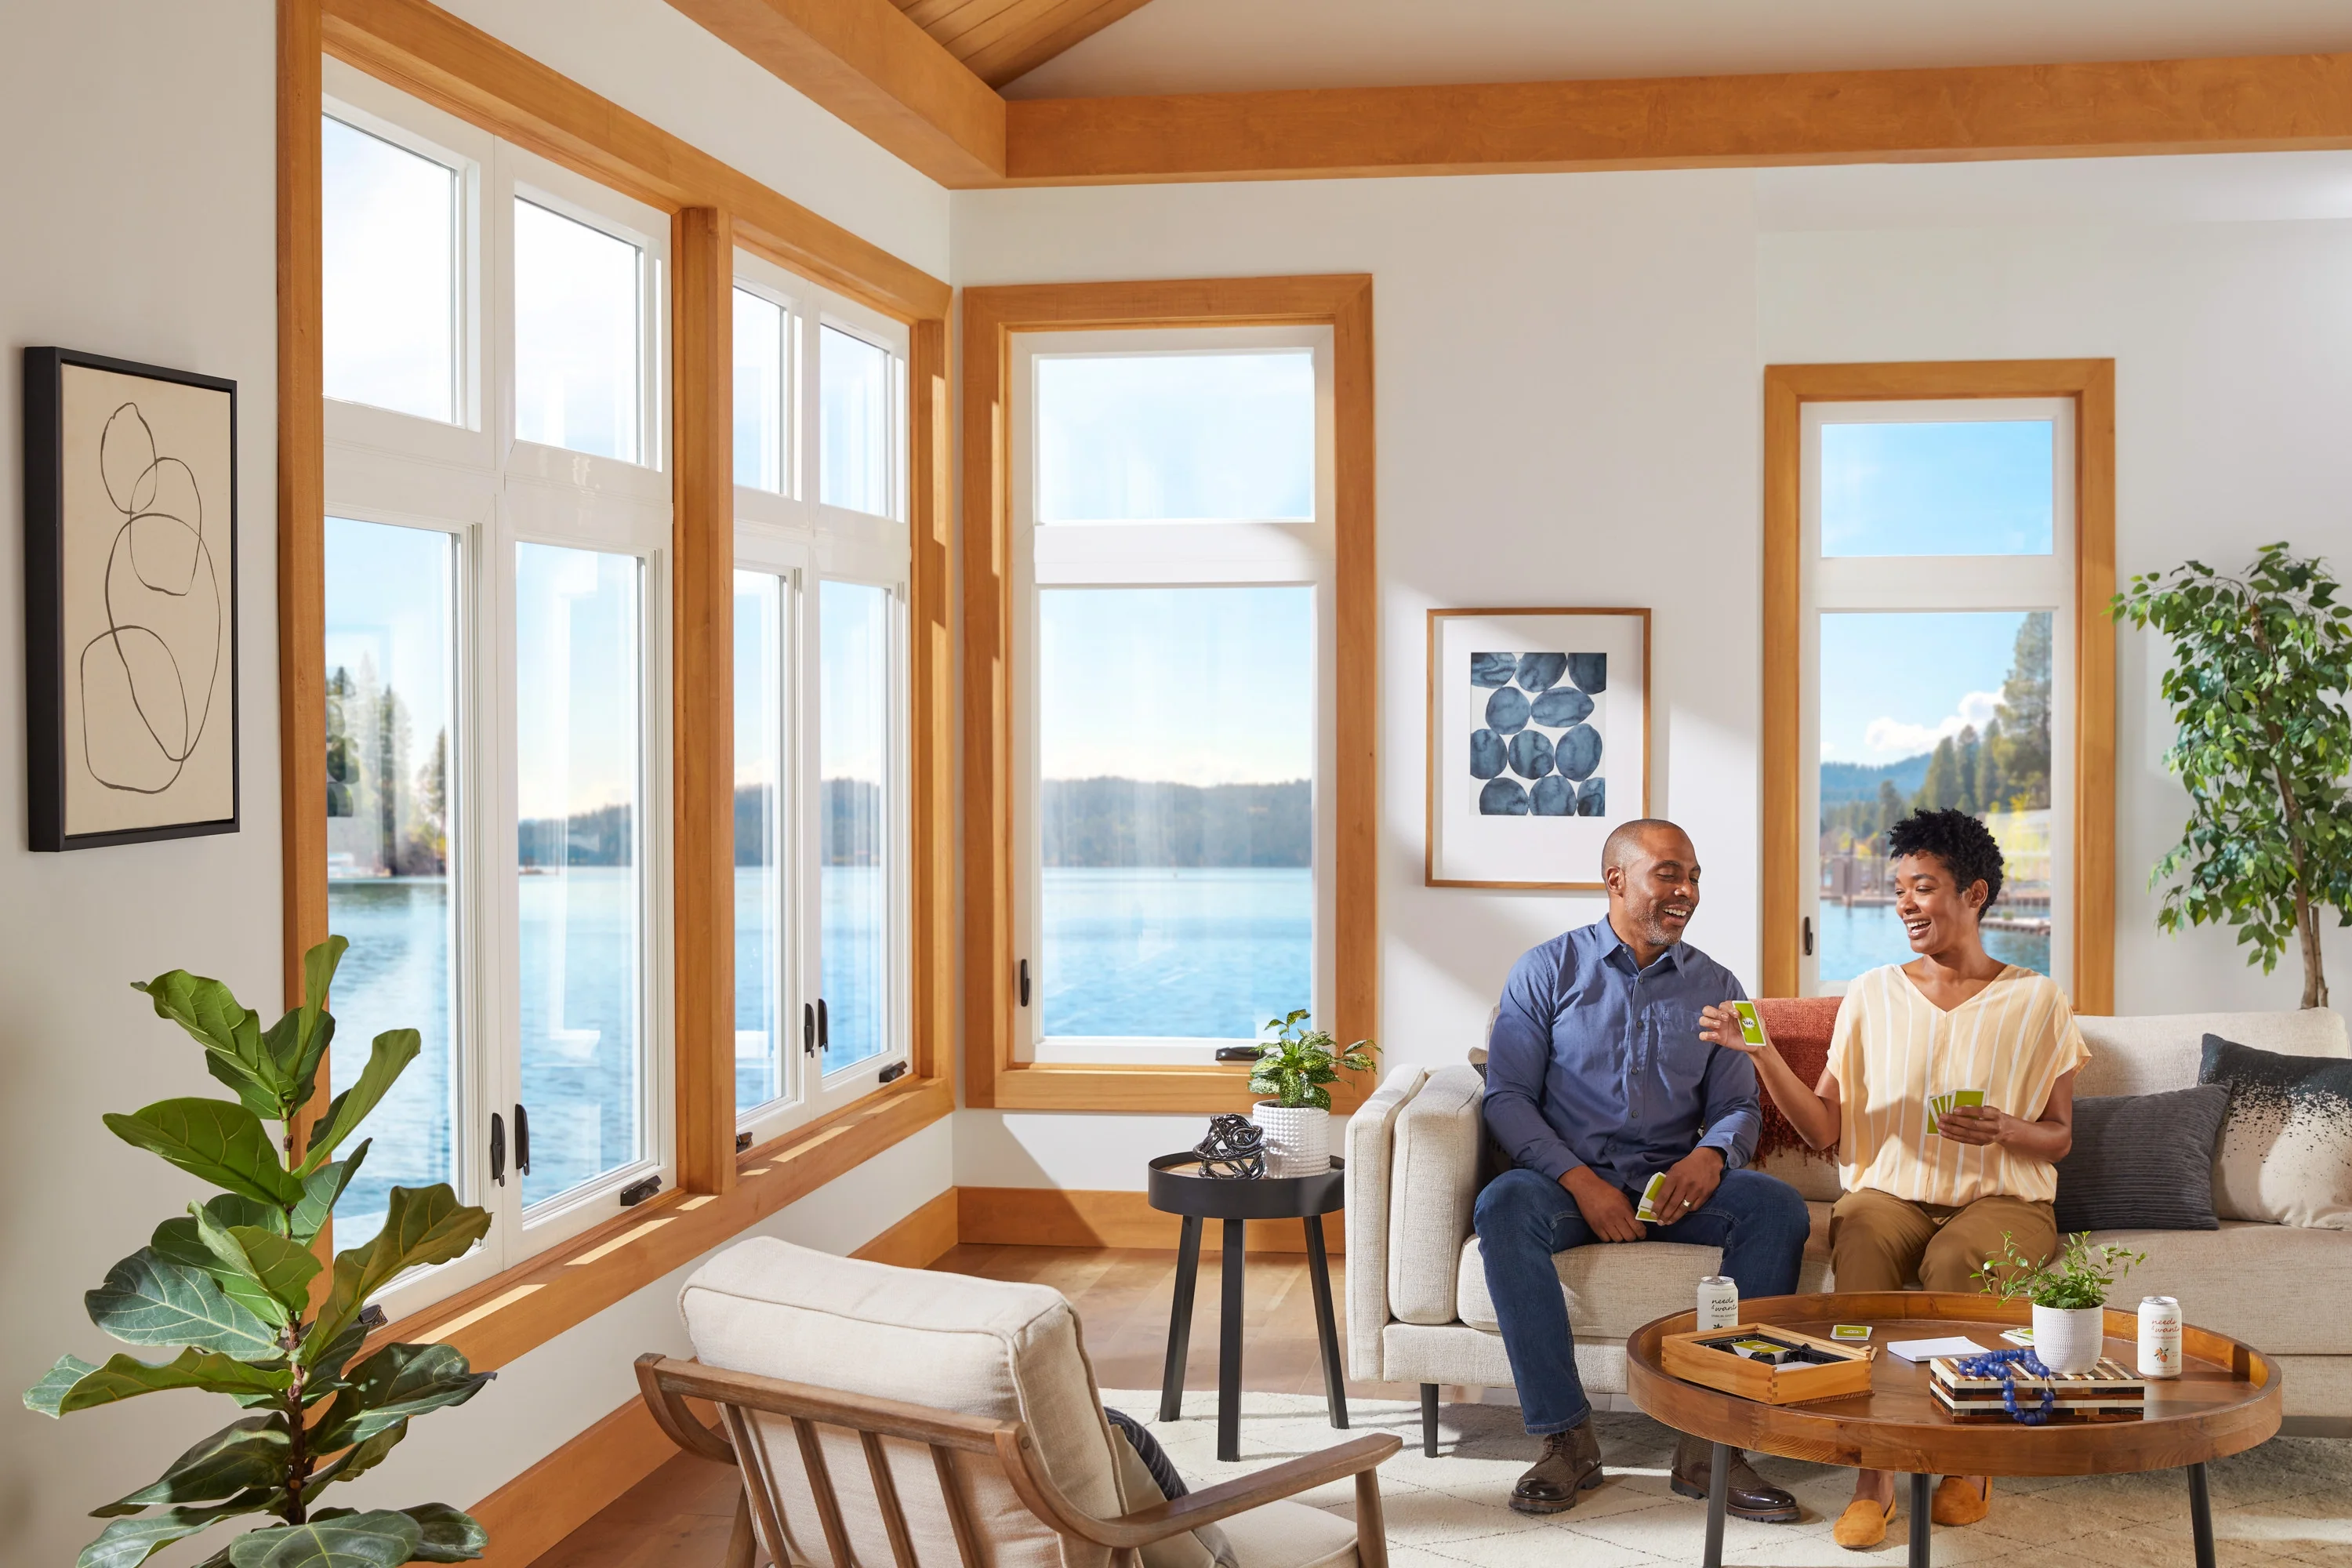
Different rooms · one coherent house
Keep Bay Area views, proportions, and finish connected to professional field measurements.
Coordinate a Bay Area home’s windows across frame profile, color, grids, hardware, screens, operating styles, glass variations, doors, and phased replacement.
Read coordinated window planPrepare for the conversation
Before you ask about Bay Area replacement windows
In homes across the Bay Area, these details help Bestoff Windows Inc. answer technical and product questions in the context of the actual home.
- Project address and priority rooms
- Bestoff Windows Inc. inside and outside opening photographs
- Approximate quantity and desired timeline
- Observed symptoms and desired operation
- Known opening changes, HOA rules, or permit questions

Measurements · written estimate · installation
Ask the question at your own opening
Turn the questions into a measured, written window plan.
Start with the Bay Area rooms and openings you want to change. Bestoff Windows Inc. can inspect the existing windows, measure them, explain appropriate choices, and put the proposed product and installation work in writing.